
Drawings the factory casts from and the site erects from, with every insert, lifter and bar where it should be.
In precast, a misplaced insert means a scrapped panel. And you don’t find out until it’s cured.
Detailing is where that risk gets designed out. We model every element in 3D, including reinforcement, cast-in items, lifting anchors, openings and connections, then produce the production and erection drawings that keep your factory and your site crew working from the same page.
What we deliver
What we cover
Wall panels: solid, sandwich (insulated) and architectural
Hollow-core and solid slabs, double tees
Beams, columns and corbels
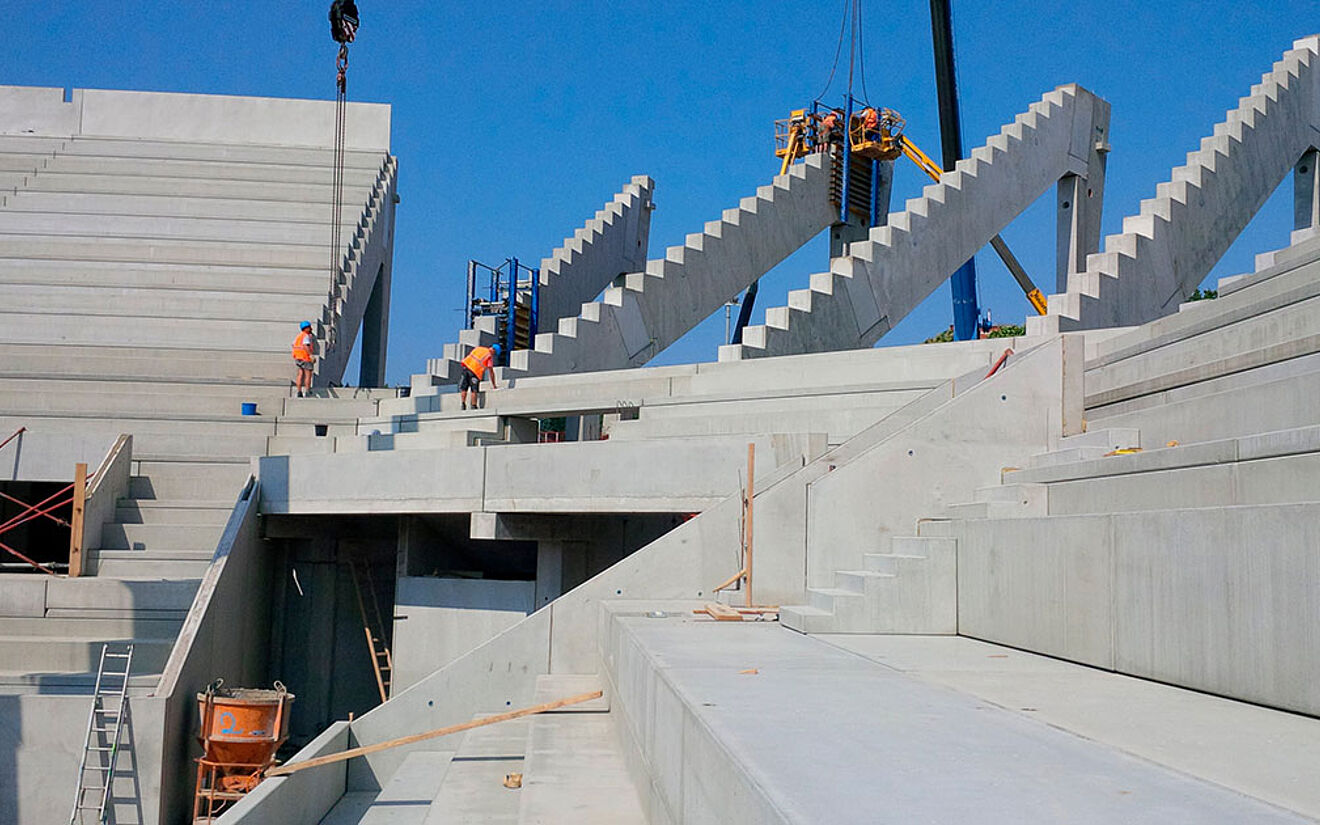
Stairs and landings
Balconies, parapets and spandrels
Infrastructure precast: boundary walls, retaining walls, culverts, manholes
How we work

Review
Design drawings, specs and plant capabilities checked; RFIs raised early

Model
Elements modelled with reinforcement and cast-ins to your plant standards

Coordinate
MEP openings, sleeves and conduits resolved before anything is cast

Check
Independent checking of every production drawing

Approve & release
Erection set for approval, then production drawings released in casting order

Revise
Changes tracked element by element, so the factory always knows what’s current
Why TXG for Precast Detailing
Openings resolved before casting
Our MEP and precast teams sit together, so sleeves and conduits are in the model, not core-drilled later.
Built for the factory floor
Drawings follow your plant’s formats and casting sequence, not a generic template.
Ready for off-site growth
As international markets push towards off-site construction, we help precast plants scale output without scaling headcount.