Projects

JEDDAH OPERA HOUSE

JEDDAH OPERA HOUSE

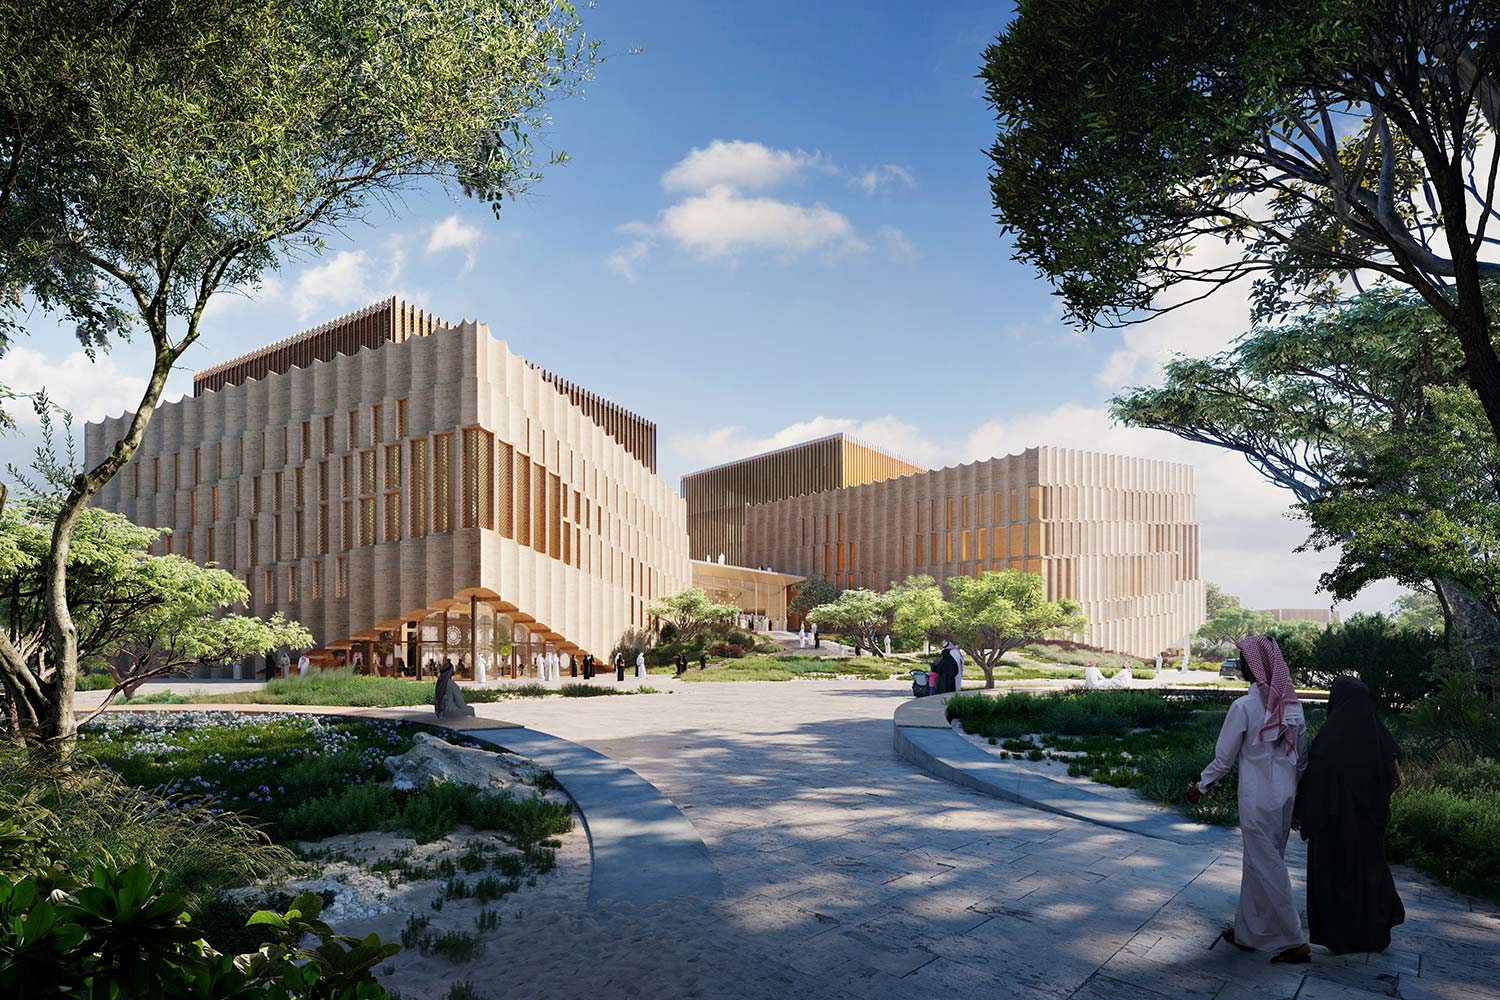
The Jeddah Opera House, Saudi Arabia’s first opera venue, reflects the city’s ambition to establish a landmark performing arts center. Inspired by Jeddah’s rich multicultural heritage and Red Sea trading legacy, designed to host world-class performances. It enhances Jeddah’s cultural landscape, promoting artistic expression and global collaboration while supporting Saudi Vision 2030’s cultural enrichment and tourism growth goals.

Client

Jeddah Central Development Company

Location

Jeddah, KSA Jeddah Central Development Company

Scope of Works

Lidar Scanning Services Jeddah Central Development Company
SIX SENSES HOTEL- WADI SAFAR

SIX SENSES HOTEL- WADI SAFAR

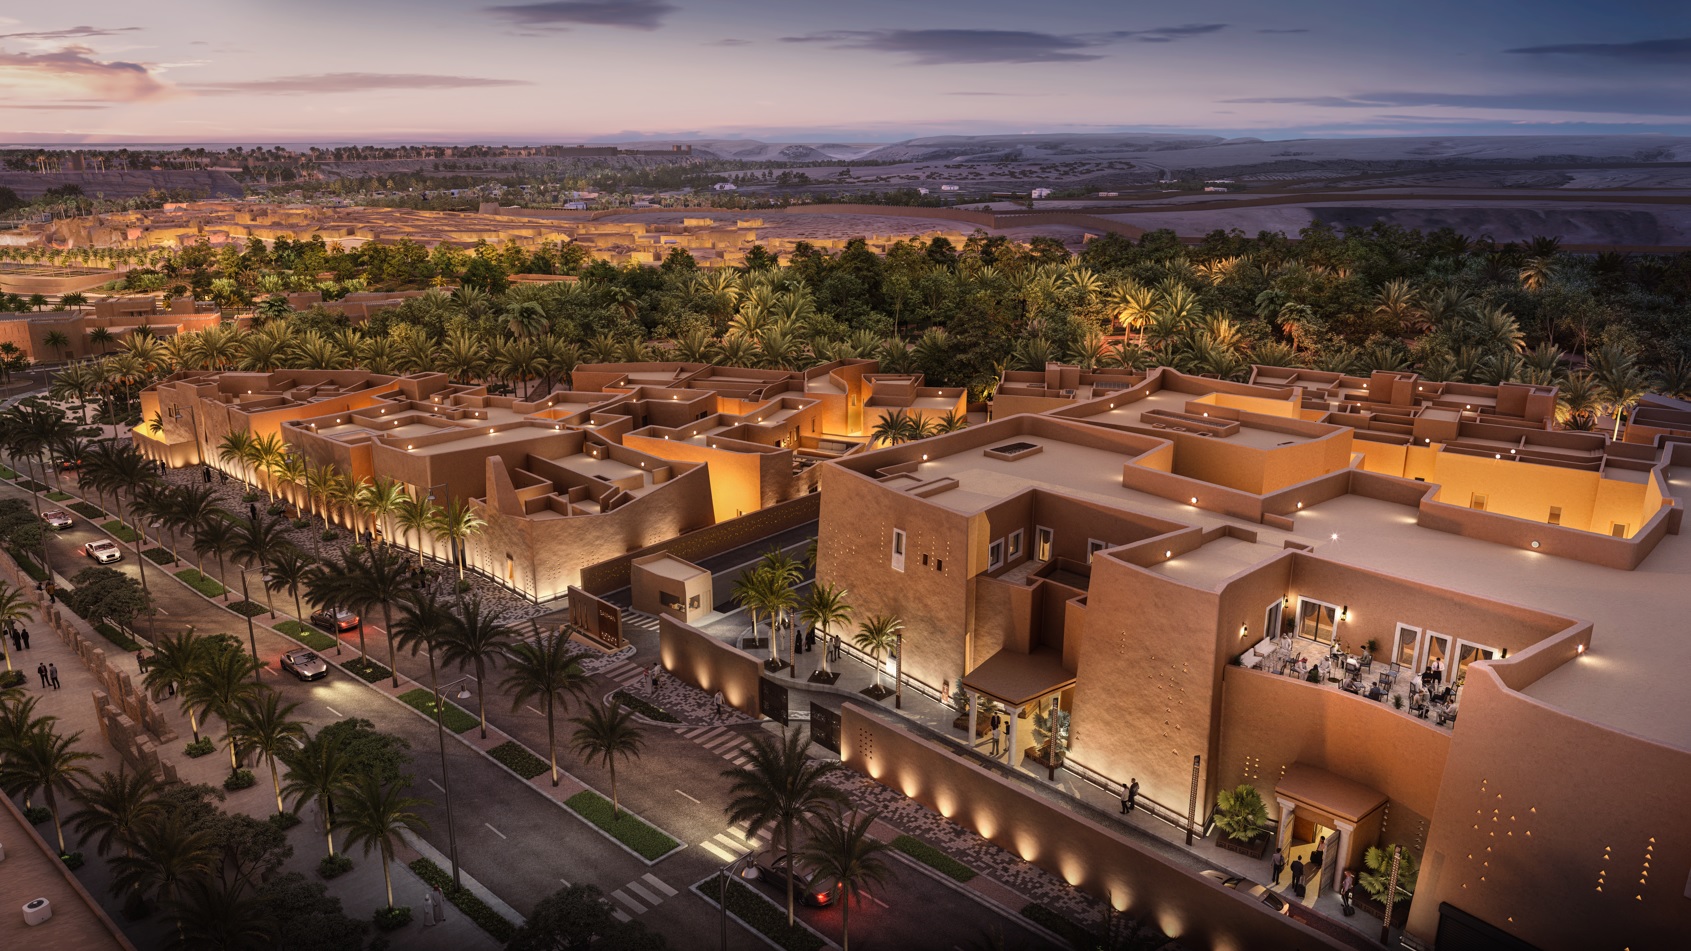
Six Senses Wadi Safar – Diriyah is an upcoming landmark resort located northwest of Riyadh within the exclusive Wadi Safar master development. The resort will span nearly 49 acres and comprise 80 luxurious rooms inspired by traditional Najdi architecture, seamlessly blended with contemporary design. Offering signature dining venues, cultural immersion programs, and artisan experiences, the resort is designed as a world-class destination for wellness, heritage, and hospitality. Positioned within Saudi Arabia’s Vision 2030 framework, it reflects the Kingdom’s commitment to sustainable luxury and cultural preservation.

Client

Diriyah Company (BUJV; Albawani and UCC JV)

Location

Diriyah, KSA Diriyah Company (BUJV; Albawani and UCC JV)

Scope of Works

SCOPE OF WORK • BIM Model Preparation (Documents, CDE, 4D and 5D, VR and other BIM deliverables) • LOD 400 and LOD 500 Modeling Diriyah Company (BUJV; Albawani and UCC JV)

AL MOOSA REHABILITATION & LONG-TERM CARE HOSPITAL

AL MOOSA REHABILITATION & LONG-TERM CARE HOSPITAL

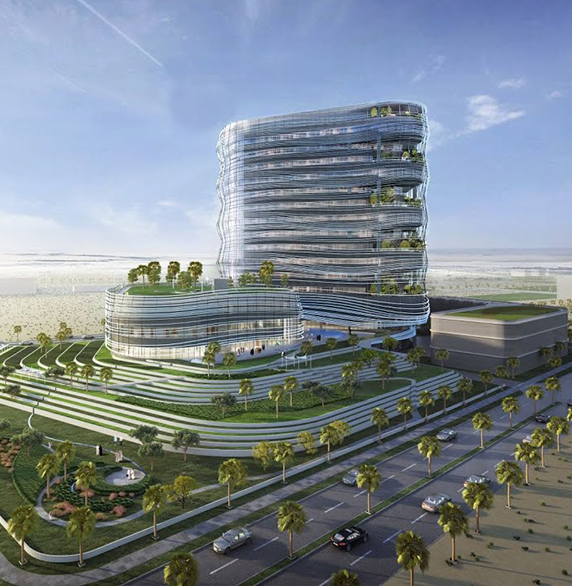
In the eastern province of Saudi Arabia, a new hospital has been innovatively designed as a micro-village, mirroring the Al-Ahsa oasis’s natural beauty, to cater to the specialized needs of rehabilitation and long-term care. The master plan and architecture promote healing by integrating nature, with a sustainable, evidence-based design approach across its two buildings: a three-story rehabilitation center and a 15-story inpatient tower.

Client

Al Moosa Hospital

Location

Al Ahsa, KSA Al Moosa Hospital

Scope of Works

• BIM Modelling of Architecture, Structure, Interior and MEP
• Carrying out Clash Detection and Multitrade Coordination
•Production of Fully Coordinated Clashzero Consolidated 3D Model
• BIM Site Coordination
• Extraction of 2D Drawings from 3D Model for the Production of CSD Al Moosa Hospital

TADAWUL TOWER

TADAWUL TOWER

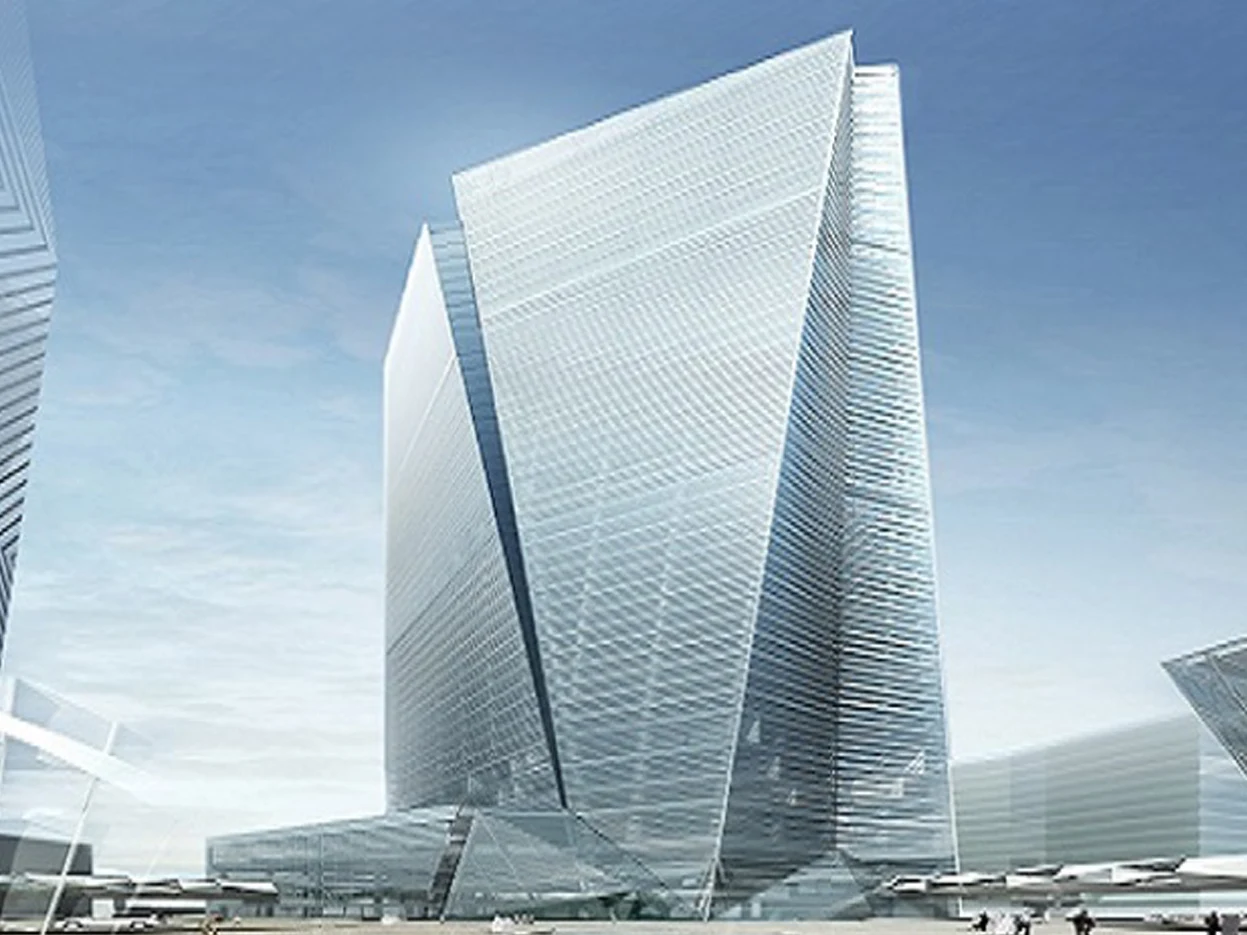
The prestigious Tadawul Tower development started in early 2010. Our first project in the Kingdom of Saudi Arabia, Mace was chosen to project and cost manage the visionary 42-storey mixed-use complex designed by Japanese architects, Nikken Sekkei.

The striking tower comprises quality office space, retail and conference facilities, in addition to a bespoke 1,600 square metre tier 4 data centre. It will also feature the largest media wall in the province. The top seven floors of the renowned building are the new location for the Saudi Stock Exchange (Tadawul), central to the vision for the future of the King Abdullah Financial District in Riyadh.

Client

Samsung CCE JV

Location

King Abdullah Financial District Riyadh, KSA Samsung CCE JV

Scope of Works

• BIM Modelling of Architecture, Structure, Interior and MEP
• Carrying out Clash Detection and Multitrade Coordination
• Production of Fully Coordinated Clash zero Consolidated 3D Model
• BIM Site Coordination
• Extraction of 2D Drawings from 3D Model for the Production of CSD Samsung CCE JV

KING ABDULAZIZ INTERNATIONAL AIRPORT

KING ABDULAZIZ INTERNATIONAL AIRPORT

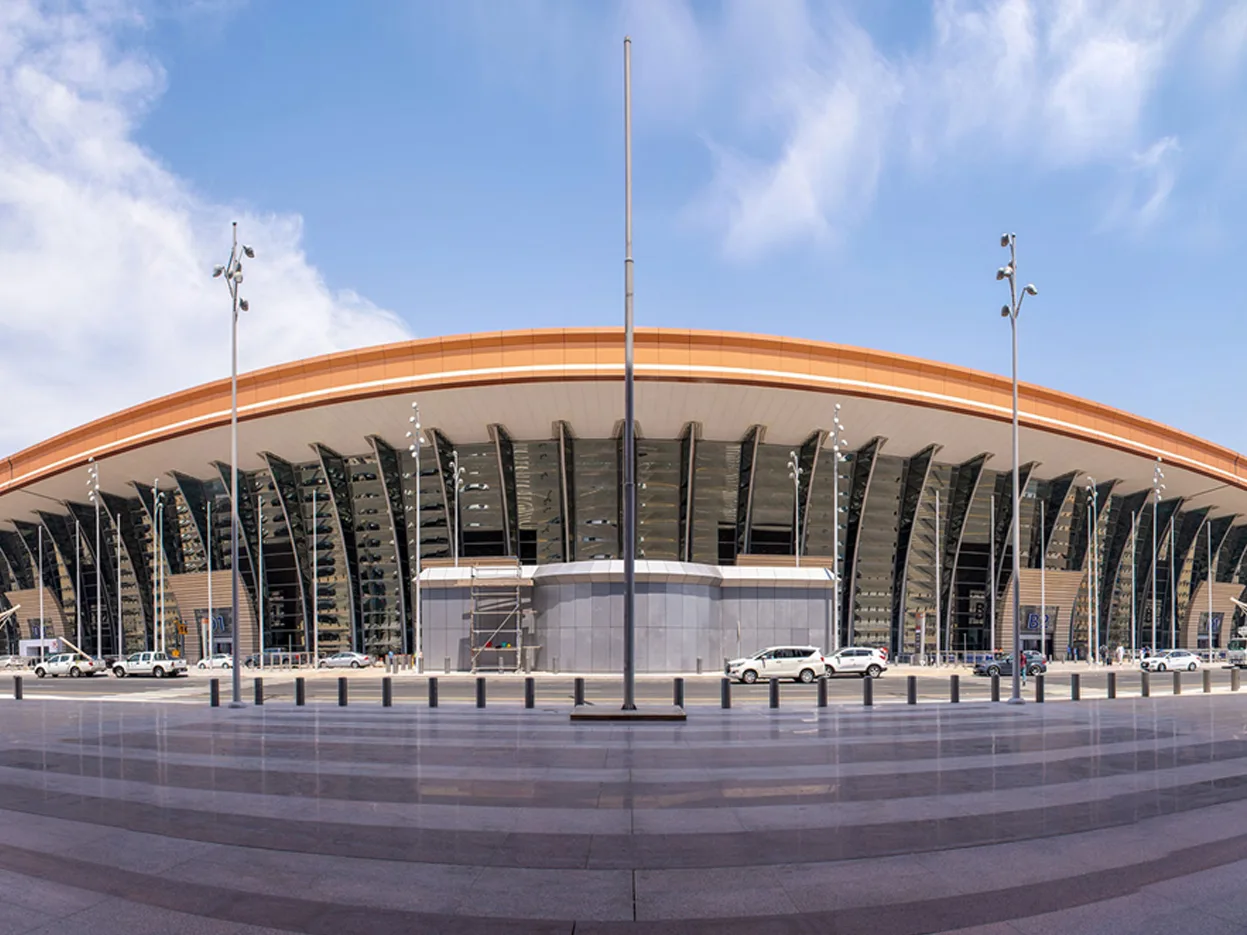
The Kingdom of Saudi Arabia’s General Authority of Civil Aviation launched a venture to expand and modernize Jeddah’s King Abdul-Aziz International Airport (KAIA), one of the Kingdom’s most important airports, into a regional hub and a multimodal international turntable. The planned expansion of KAIA in Jeddah is designed to increase the annual handling capacity in the new passenger terminal to 30 million passengers, with an ultimate phase capacity of 80 million. Under the terms of the new master plan, the first phase would accommodate 30 million passengers annually, the second phase 50 million passengers, all the way to 100 million passengers in its third phase by 2035.

Client

GACA

Location

Jeddah, KSA GACA

Scope of Works

• Engineering Support
• Site Coordination
• Project Close-out Documentation
• Master System Integration
• CAD standardization GACA

HEGRA BOUTIQUE HOTEL (UNESCO APPROVED BUILDING)

HEGRA BOUTIQUE HOTEL (UNESCO APPROVED BUILDING)

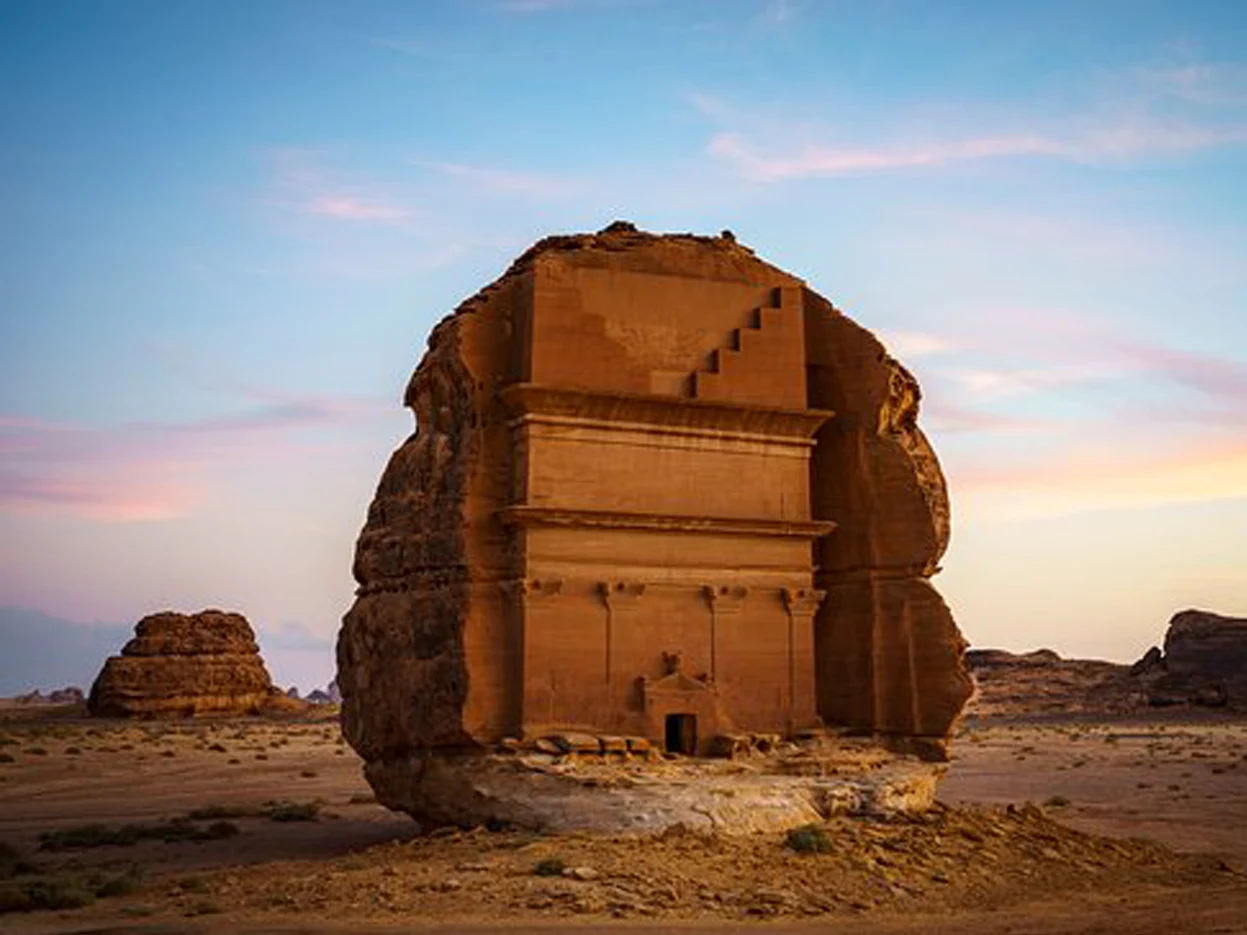
In the scrub-speckled desert north of AlUla in Saudi Arabia, rocky outcrops and giant boulders the size of buildings, beautifully carved and with classical-style pediments and columns, poke out of the sands like divinely scattered seeds. As the sun sets, the dusty colors flare, revealing pockmarks and stains caused by rain, which has shaped these stones for millennia.

Client

Gioforma

Location

Al Ula, KSA Gioforma

Scope of Works

• BIM Conversion
• Archi- CAD to Revit Conversion of all Architecture Drawings Gioforma

JEDDAH TOWER

JEDDAH TOWER

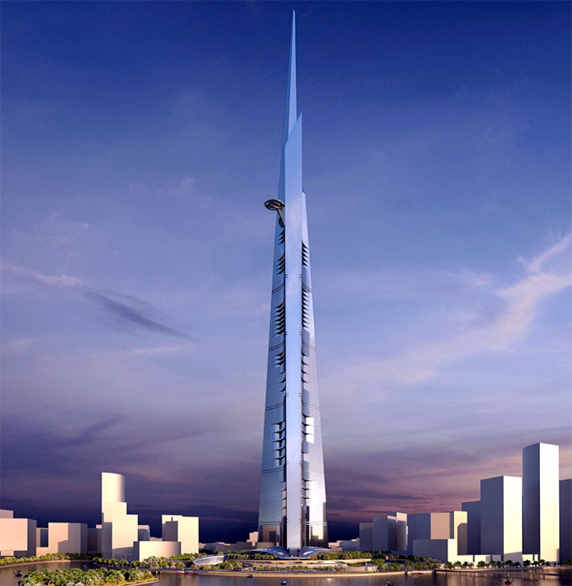
The building has been designed to a height of at least 1,008.2 metres (3,308 ft). At about one kilometre, Jeddah Tower would be the tallest building or structure in the world to date, standing 180 m (591 ft) taller than the Burj Khalifa in Dubai, United Arab Emirates. Jeddah Tower’s 50-hectare (120-acre) plot, along with surrounding buildings, will be the first of a three-phase Jeddah Economic City development. The three-phase project was proposed for a large area of undeveloped waterfront land with an area of 5.2 km2 (2.0 sq mi). The area is located roughly 20 km (12 mi) north of the port city of Jeddah.

Client

Saudi Bin Ladin Group

Location

Jeddah, KSA Saudi Bin Ladin Group

Scope of Works

• 4D Construction Simulation
• 3D Space Coordination Saudi Bin Ladin Group

KING SALMAN PARK

KING SALMAN PARK

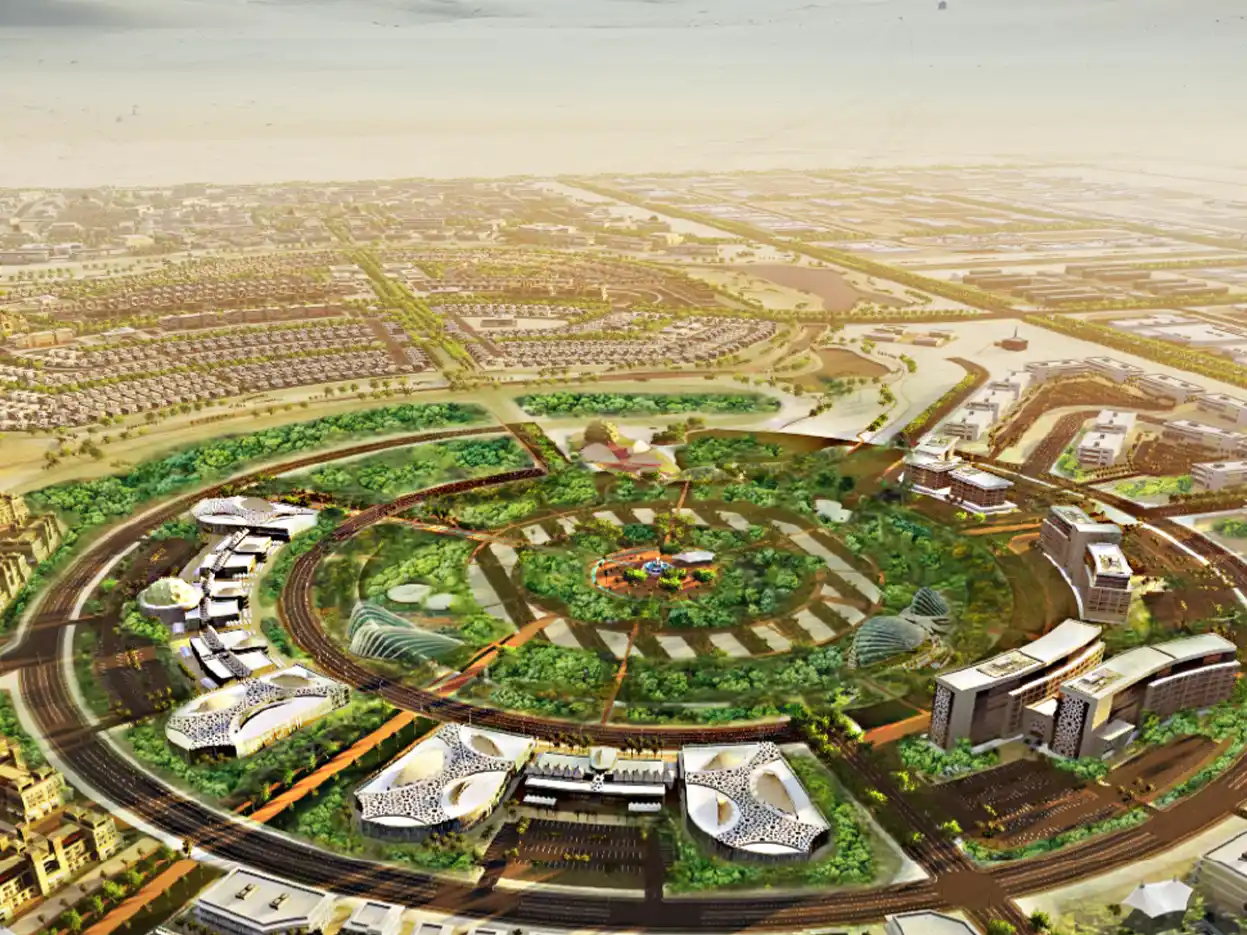
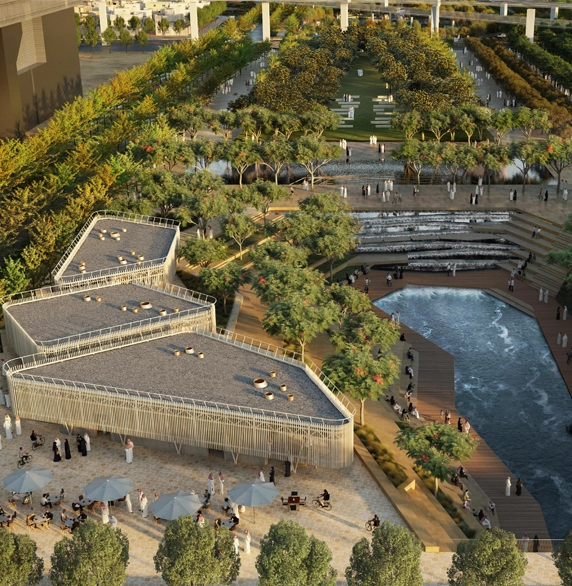
King Salman Park is being developed into Riyadh’s green lung, becoming an inviting and colorful destination, rich in nature and joy and is accessible to all. It will be a hub to imagine, innovate, collaborate and create a new world of possibilities and experiences.

The Park will be over 16 km² and a destination that adds color to life, with arts, culture, sports, entertainment and innovation all surrounded by nature. King Salman Park will be a destination to foster Saudi productivity, creativity, and innovation for future generations.

Client

MBL

Location

Riyadh, KSA MBL

Scope of Works

• Tendering Support MBL

AIRTRUNK SHELL HJKL

AIRTRUNK SHELL HJKL

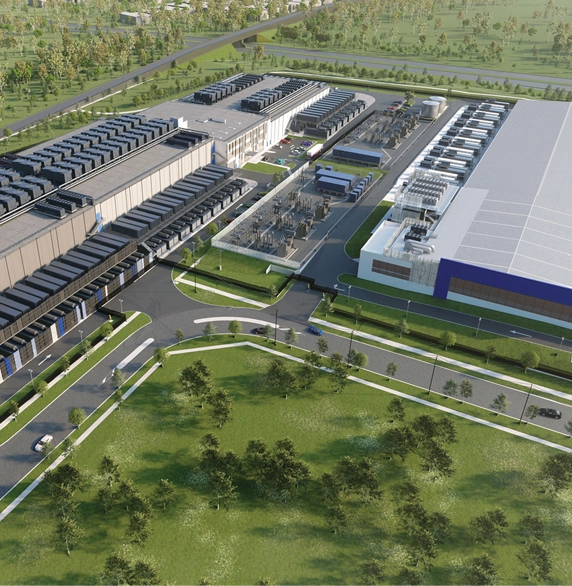
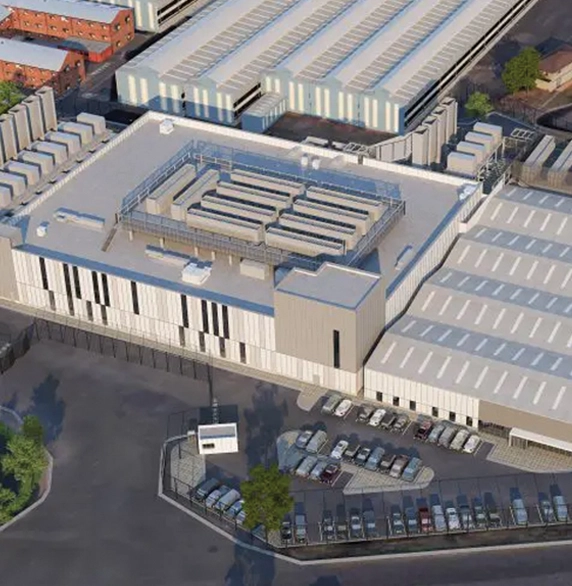
The AirTrunk data center, located in Melbourne, Australia, is a top hyper-scale data center built to meet the enormous needs of digital processing and storage. It boasts excellent operational standards, including cutting-edge security, reliable data management technologies, and sustainability practices. It is a key hub for significant cloud providers and businesses, promoting digital transformation with an emphasis on environmental responsibility and cutting-edge technology. This project highlights TXG’s capacity to manage complex data center installations. Our collaboration with Stowe ensured that all project components were delivered with precision, meeting the high-security and reliability requirements of the facility.

Client

Neom

Location

Neom, KSA Neom

Scope of Works

• Digital Delivery Partner
• BIM Development services for Structure, Architecture, Interior, MEP, ELV & SAS.
• Systems to the stage of LOD 300, 350, 400 & 500 Neom

GEELONG CONVENTION AND EVENT CENTER

GEELONG CONVENTION AND EVENT CENTER

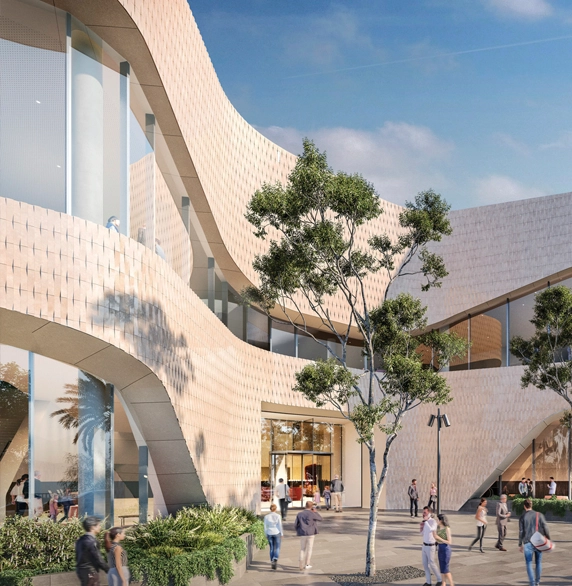
The Geelong Convention and Exhibition Centre is set to become a premier destination, featuring a 1,000-seat convention center and a 3,700 square meter exhibition space. This development also includes a 200-room hotel with two large exhibition spaces, conference facilities, and flexible event areas. Additionally, the development will host retail spaces, commercial areas, public plaza, and a 200-room Crowne Plaza hotel. TXG’s role in the Geelong Convention and Event Centre Project focused on delivering versatile BIM solutions, supporting the creation of a dynamic space that is both functional and aesthetically appealing for a variety of events.

Client

Stowe

Location

Melbourne, Australia Stowe

Scope of Works

• Development of Lighting layout and small power layout.
• Creating containment layout and coordination with MEP, Architectural and Structural services.
• Creating security and communication layout.
• Extraction of Trimble files.
• Exporting Revizto files for coordination. Stowe

MICROSOFT DATA CENTER MEL07

MICROSOFT DATA CENTER MEL07

The MEL07 data center in Melbourne is a pivotal component of Microsoft’s ambitious infrastructure investment in Australia. This facility is integral to enhancing the nation’s hyper-scale cloud computing infrastructure, advancing cybersecurity measures, and supporting Microsoft’s commitment to sustainability goals, including becoming carbon-negative, water-positive, and zero waste by 2030. The MEL07 center has robust electrical infrastructure to ensure continuous, reliable operations, safeguarding critical data and supporting Australia’s growing digital economy. The Microsoft Data Centre MEL07 Project benefited from TXG’s precision-driven BIM services, which ensured the facility’s reliability, security, and ability to meet the demands of modern data processing and storage.

Client

Stowe

Location

Melbourne, Australia Stowe

Scope of Works

• Development of Lighting layout and small power layout.
• Creating containment layout and coordination with MEP, Architectural and Structural services.
• Creating security and communication layout.
• Extraction of Trimble files.
• Exporting Revizto files for coordination.

THOMAS EMBLING HOSPITAL

THOMAS EMBLING HOSPITAL

Thomas Embling Hospital is a secure forensic mental health hospital, providing care and treatment for people living with a serious mental illness in, or at risk of entering, the justice system. The expansion of Thomas Embling Hospital is poised to revolutionize Victoria’s forensic mental health system. The Stage 1 expansion project will deliver an additional 82 secure mental health beds – including a new dedicated 34-bed Women’s Precinct, a 48-bed medium security Men’s Facility and clinical administration facilities. TXG’s contributions to the Thomas Embling Hospital Project ensured that the facility’s infrastructure met the highest standards of safety, comfort, and operational efficiency, tailored specifically for the healthcare sector.

Client

Stowe

Location

Melbourne, Australia Stowe

Scope of Works

• Development of Lighting layout and small power layout.
• Creating containment layout and coordination with MEP, Architectural and Structural services.
• Creating security and communication layout.
• Extraction of Trimble files.
• Exporting Revizto files for coordination Stowe

BANKSIA CSL

BANKSIA CSL

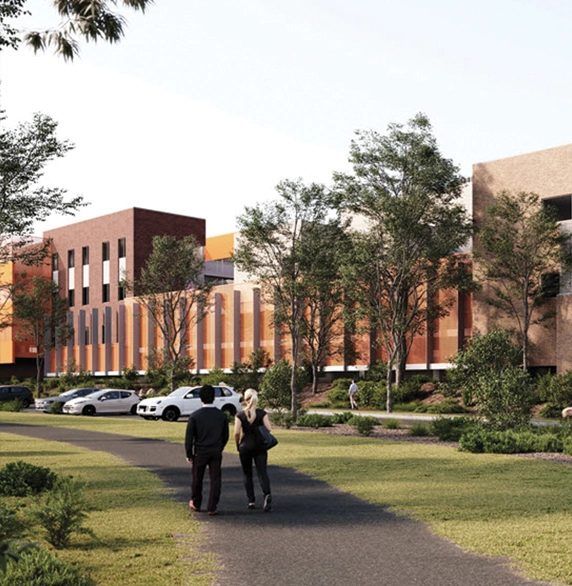
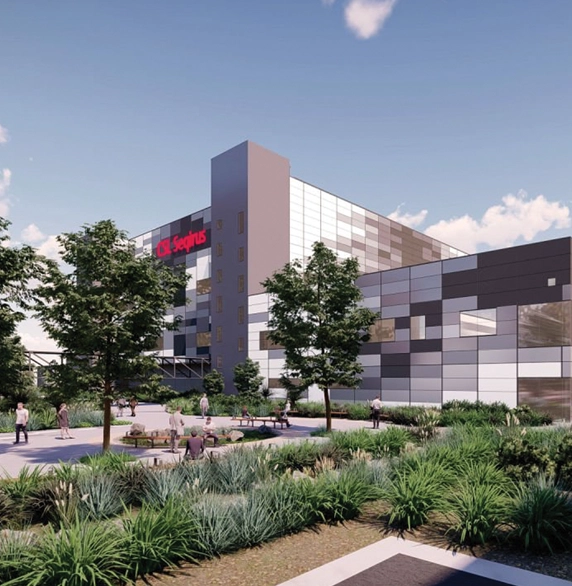
Australia’s modern biotech facility, Project Banksia, is in Tullamarine. This facility will support both pandemics responses and seasonal immunization campaigns by serving as the exclusive source of cell-based influenza vaccines in the Southern Hemisphere. With its sophisticated PC2 and PC3 labs, extensive administrative offices, and cafeteria, the facility is well-positioned to grow its market share in both the home and foreign markets. At the CSL Project, TXG’s BIM solutions were instrumental in meeting the rigorous design and operational standards required for such a high-tech environment.

Client

Stowe

Location

Melbourne, Australia Stowe

Scope of Works

• Development of Lighting layout and small power layout.
• Creating containment layout and coordination with MEP, Architectural and Structural services.
• Creating security and communication layout.
• Extraction of Trimble files.
• Exporting Revizto files for coordination Stowe

CHADSTONE SHOPPING CENTER

CHADSTONE SHOPPING CENTER

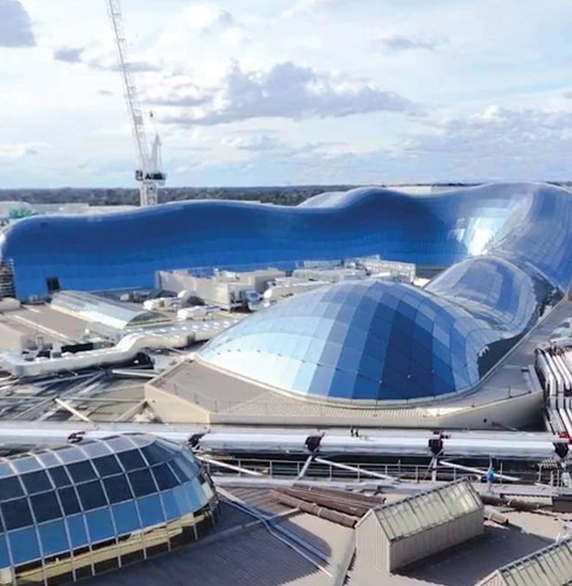
Chadstone – The Fashion Capital, Australia’s largest shopping center, is undergoing a significant expansion to transform it into a premier lifestyle destination. Located in Malvern East, Victoria, the redevelopment focuses on refreshing and repurposing existing spaces within the center’s footprint. The project will introduce a new entertainment and dining precinct, upgrade the Market Pavilion fresh food precinct, construct a nine-story commercial office building, and expand parking facilities. In the Chadstone Shopping Centre Project, TXG’s expertise helped create an energy-efficient and vibrant retail environment, enhancing the shopping experience in one of Australia’s most prestigious retail centers.

Client

Stowe

Location

Melbourne, Australia Stowe

Scope of Works

• Development of Lighting layout and small power layout.
• Creating containment layout and coordination with MEP, Architectural and Structural services.
• Creating security and communication layout.
• Extraction of Trimble files.
• Exporting Revizto files for coordination. Stowe

MELBOURNE AIRPORT

MELBOURNE AIRPORT

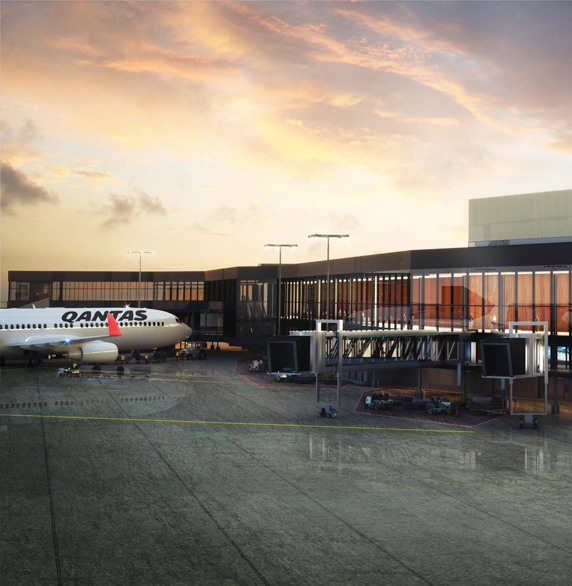
The Melbourne Airport Northern Infill project aims to improve passenger flow and enhance baggage screening using advanced CT scanning technology. The design focuses on flexibility for future expansion while minimizing disruptions to ongoing operations. Key features include increased capacity at the international gate lounge located at Pier C, an expanded outbound baggage hall, and improved duty-free retail spaces. TXG played a crucial role in the Melbourne Airport expansion, leveraging our BIM expertise to enhance operational efficiency and improve the overall passenger experience in one of Australia’s busiest airports.

Client

Stowe

Location

Melbourne, Australia Stowe

Scope of Works

•Development of Lighting layout and small power layout.
• Creating containment layout and coordination with MEP, Architectural and Structural services.
• Creating security and communication layout.
• Extraction of Trimble files.
• Exporting Revizto files for coordination. Stowe

AL NAHDA ENTERTAINMENT COMPLEX, EXIT 15

AL NAHDA ENTERTAINMENT COMPLEX, EXIT 15

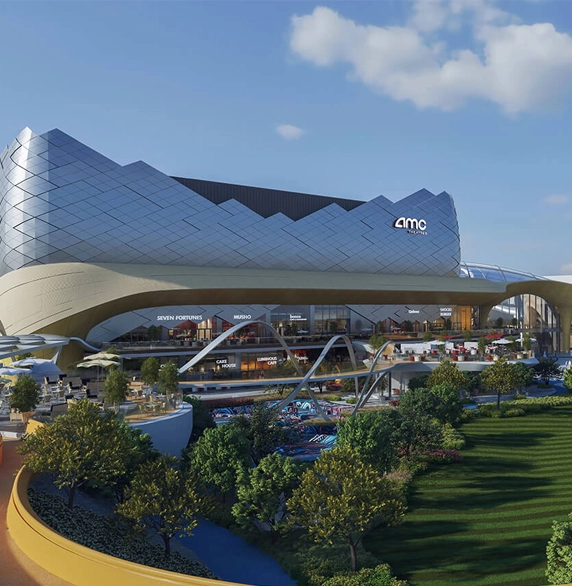
The Al Nahda Entertainment Complex, located at Exit 15 in Riyadh, Saudi Arabia, stands as a state-of-the-art facility designed to redefine leisure and recreation. This dynamic destination combines innovation and entertainment, offering a wide range of experiences for families and individuals. Featuring cutting-edge design and modern amenities, the complex emphasizes sustainability and a seamless blend of technology and architecture. Its strategic location makes it a hub for social gatherings, cultural events, and world-class entertainment, setting a benchmark for excellence in the entertainment industry.

Client

Seven Entertainments

Location

Riyadh, KSA Seven Entertainments

Scope of Works

BIM professionals staffing services Seven Entertainments

SHURA HC-1 THE TAIL MARSA VILLAGE

SHURA HC-1 THE TAIL MARSA VILLAGE

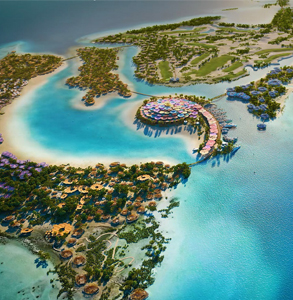
The Shura HC-1 The Tail Marsa Village project is a prestigious development in the Red Sea region of Saudi Arabia. TXG was entrusted with the BIM modeling and coordination of the Extra Low Voltage (ELV) systems for this project, ensuring that all aspects met the highest industry standards. Our team developed the ELV systems up to LOD 400, providing precise shop drawings and detailed simulations to facilitate the seamless integration of these systems within the overall project framework.

Client

Red Sea Global & ELV Contractor ICAD

Location

Shura Island, Saudi Arabia Red Sea Global & ELV Contractor ICAD

Scope of Works

• ELV Systems BIM LOD 400 Implementation & Development and Shop drawings.
• Develop the ELV systems Shop drawings to the stage of LOD 400 / D05.
• Deployment of Onsite project coordinator Red Sea Global & ELV Contractor ICAD

NEOM OXAGON

NEOM OXAGON

Client

Samsung C&T

Location

Neom Oxagon site, Saudi Arabia Samsung C&T

Scope of Works

• Onsite deployment of a senior electrical draftsman
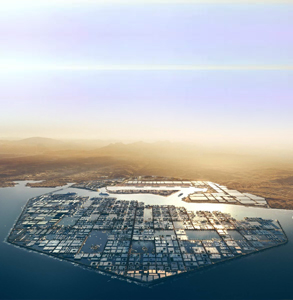
• Creation of electrical shop drawings from design inputs of the modular factory, covering a 246,186 SQM area Samsung C&T

RIYADH METRO

RIYADH METRO

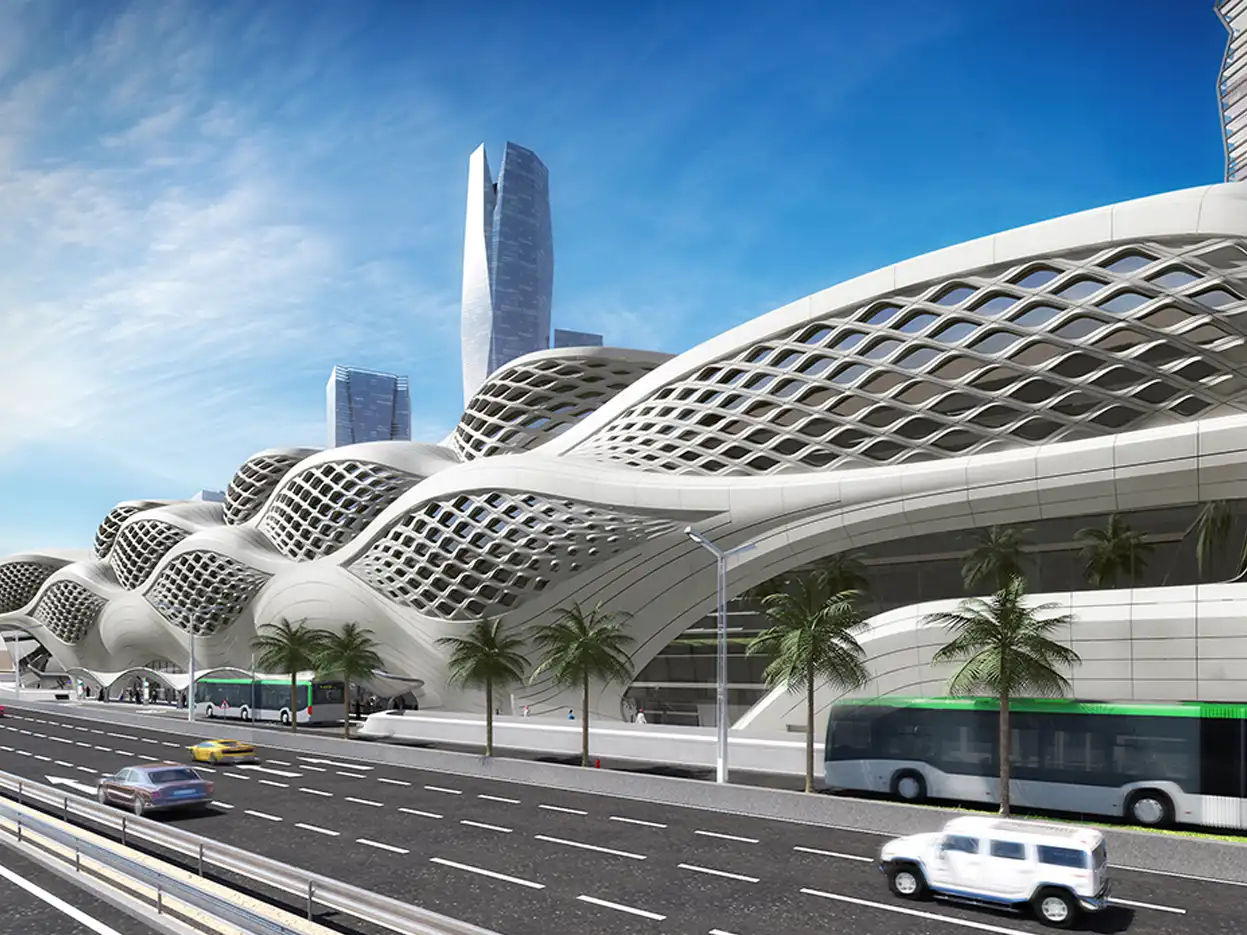
The Riyadh Metro is a rapid transit system under construction in Riyadh, the capital city of Saudi Arabia. It is part of the King Abdulaziz Project for Riyadh Public Transport and will consist of six metro lines spanning a total length of 176 kilometers, with 85 stations. This will be the second metro system in Saudi Arabia, after the Mecca Metro, which opened in November 2010, fourth on the Arabian Peninsula, sixth in the Arab World, and fifteenth in the Middle East. Cars are scheduled to be gender-segregated.

Client

High Commission for the Development of Ar-Riyadh

Location

Riyadh, KSA High Commission for the Development of Ar-Riyadh

Scope of Works

• BIM Model Development
• Construction Document
• ELV Shop Drawings High Commission for the Development of Ar-Riyadh

SPORTS BOULEVARD

SPORTS BOULEVARD

The Sports Boulevard is a significant initiative in line with Saudi Vision 2030 aimed at encouraging a healthy lifestyle in Riyadh. It spans 135 km and links Hanifah Valley to Al Salai Valley, featuring green pathways, cycling routes, horseback riding paths, and sports facilities, including a Sport Tower. Covering over 4.2M sqm of green space and a 20 sq km desert park, the project also features event venues, museums, theaters, and public art, blending recreational, cultural, and investment opportunities to elevate Riyadh’s global ranking

Client

Sports Boulevard Federation

Location

Riyadh, KSA Sports Boulevard Federation

Scope of Works

As-Built Asset Information BIM Modeling Services
• Preparation of Assessment Reports on the inputs received
• Preparation of LOD 500 (eLOD 300 + iLOD 500) Asset Information Models
• Asset Register & COBie Extraction
• Extraction of Asset Information Layouts from the BIM Model Sports Boulevard Federation

King Abdullah Financial District

King Abdullah Financial District

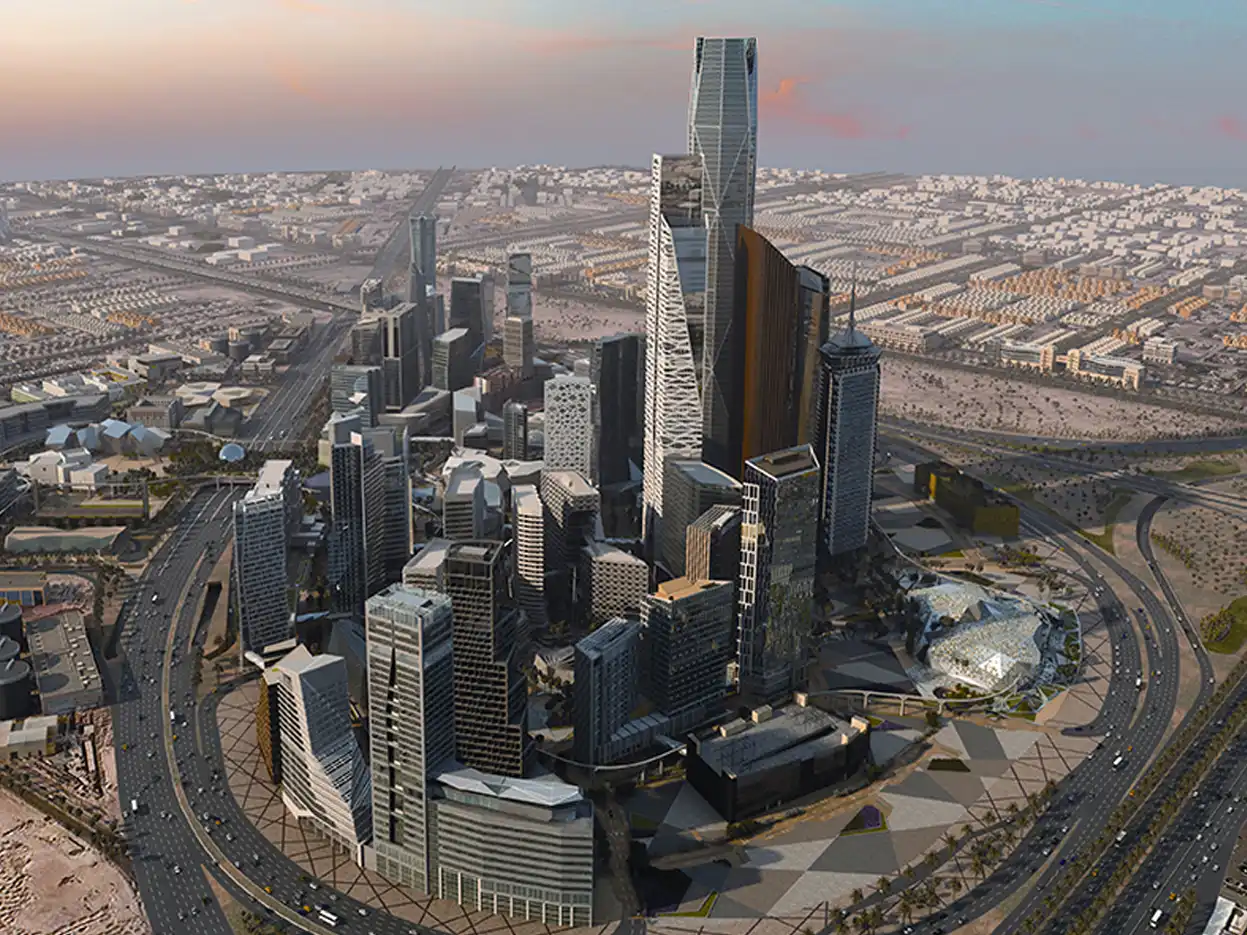
The prestigious Tadawul Tower development started in early 2010. Our first project in the Kingdom of Saudi Arabia, Mace was chosen to project and cost manage the visionary 42-storey mixed-use complex designed by Japanese architects, Nikken Sekkei.

The striking tower comprises quality office space, retail and conference facilities, in addition to a bespoke 1,600 square metre tier 4 data centre. It will also feature the largest media wall in the province. The top seven floors of the renowned building are the new location for the Saudi Stock Exchange (Tadawul), central to the vision for the future of the King Abdullah Financial District in Riyadh.

Client

KAFD

Location

Riyadh, KSA KAFD

Scope of Works

• Digital Twin Implementation
• Operational BIM Development
• Asset Information Model KAFD

NEOM BAY AIRPORT T1 T2

NEOM BAY AIRPORT T1 T2

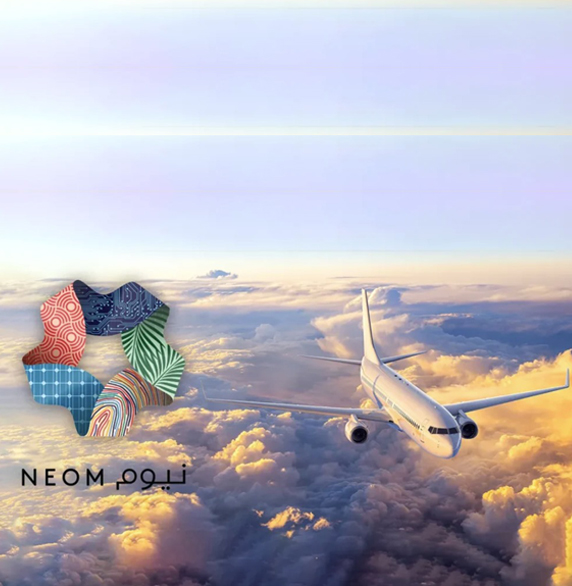
NEOM is a bold and visionary project launched by Saudi Arabia to build a new, futuristic city from the ground up and position it as a hub for innovation, technology, and sustainability. TXG has been privileged to become the digital delivery partner for the ground-breaking NEOM Airport T1T2 project.

Client

Neom

Location

Neom, KSA Neom

Scope of Works

• Digital Delivery Partner
• BIM Development services for Structure, Architecture, Interior, MEP, ELV & SAS.
• Systems to the stage of LOD 300, 350, 400 & 500 Neom