
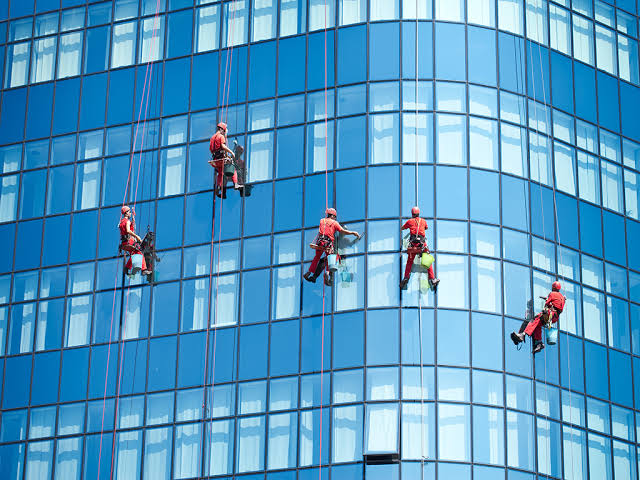
Curtain wall, cladding and glazing, detailed down to the last bracket.
The façade is where architecture, structure and fabrication meet, and the tolerances are unforgiving. A few millimeters out at the bracket and a unitized panel won’t hang.
We take the design intent, the system supplier’s profiles and the structural frame, and turn them into models and drawings that fabricators and installers can build from without guessing.
What we deliver
What we cover
Unitized and stick curtain wall
Miscellaneous metals: stairs, handrails, ladders, platforms, canopies
Windows, doors, storefronts and all-glass entrances
ACP, metal, stone, GRC and terracotta cladding
Louvres, fins and sunshades
Skylights and canopies
How we work

Review
Architectural design, façade specification and chosen system studied

Model
Façade modelled against the structural frame and slab edges

Coordinate
Interfaces with structure, MEP and fit-out resolved

Document
Shop drawings issued for consultant approval

Fabricate
Fabrication drawings, cutting lists and schedules released

Track
Revisions and site changes managed through installation
Why TXG for Façade
Support steel in-house
our steel detailing team handles the secondary steel behind your façade, so the interface is one conversation.
BIM-coordinated, not just drafted
Brackets and embeds are checked against the structure before they’re cast in.
From drawing to take-off
The same model drives your shop drawings and your quantities.