

Digital Construction
Excellence
MORE

transformation in the
construction industry
MORE

Worldwide
transformation in the
construction industry
MORE


Successful Projects
Delivered globally
EXPERIENCED BIM ENGINEERS
Within our team
BUILT AREA DELIVERED
Across our projects
YEARS OF INNOVATION
Since 2013
ABOUT US
WHO WE ARE ?
Technical Xperts Group is an International Technology Service Provider with the strength of technical expertise and 13+ years of experience.
Technical Xperts Group (TXG) is an Architectural, engineering, and Design consulting expert that has created history in building the world’s best and most renowned landmarks with the upcoming Digital Twin Technology.
Sectors we serve
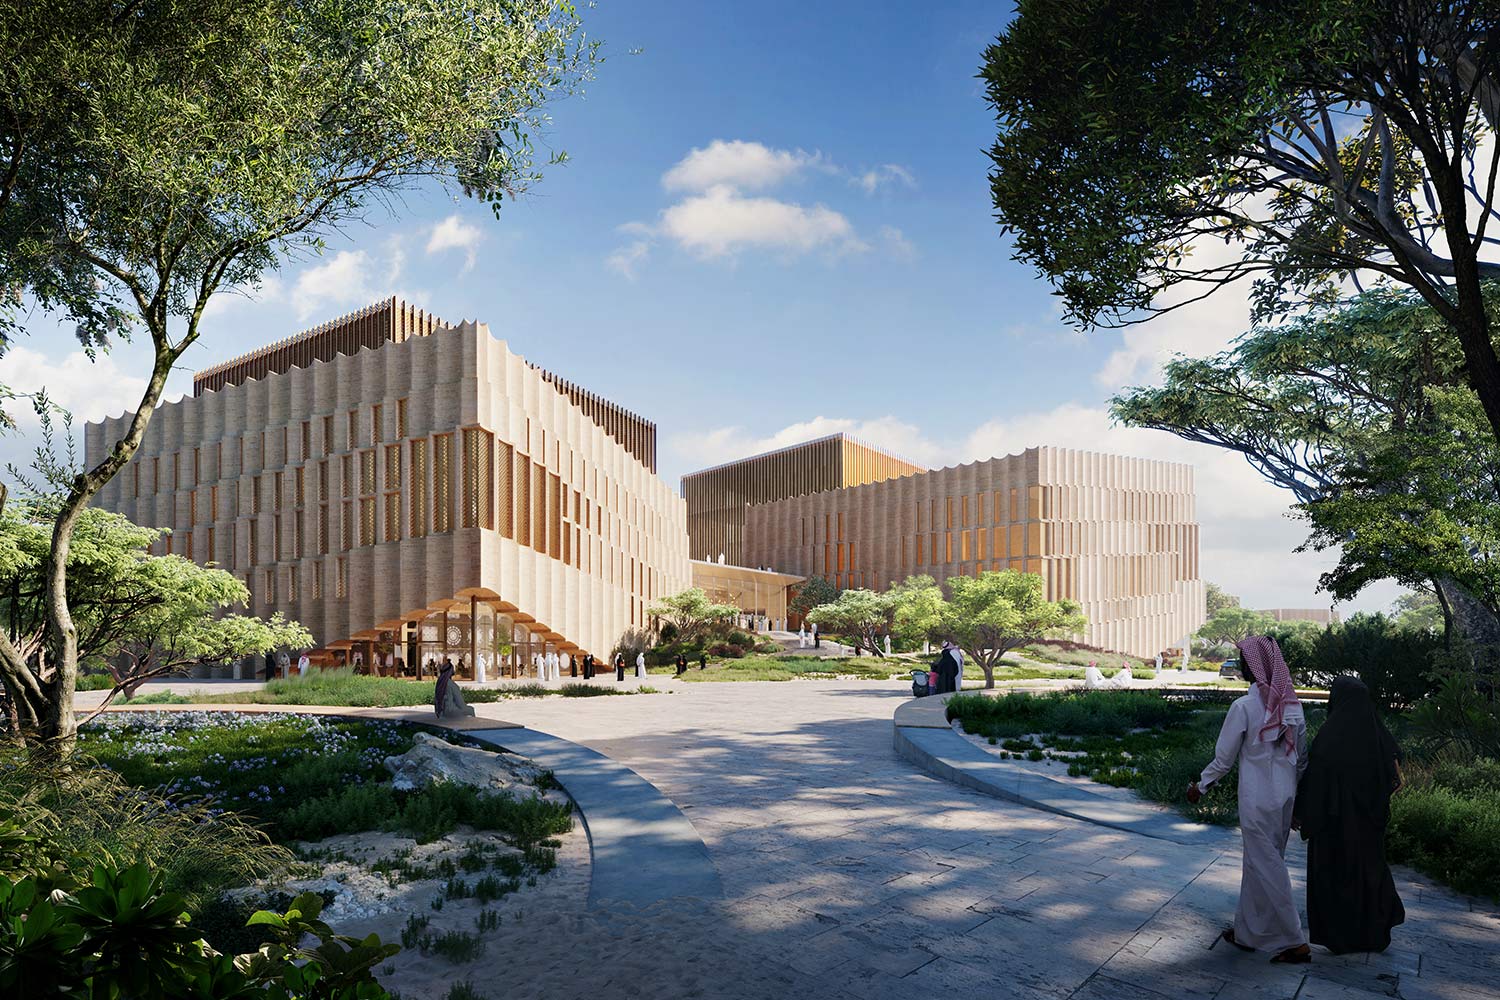
Data Centers
Airports
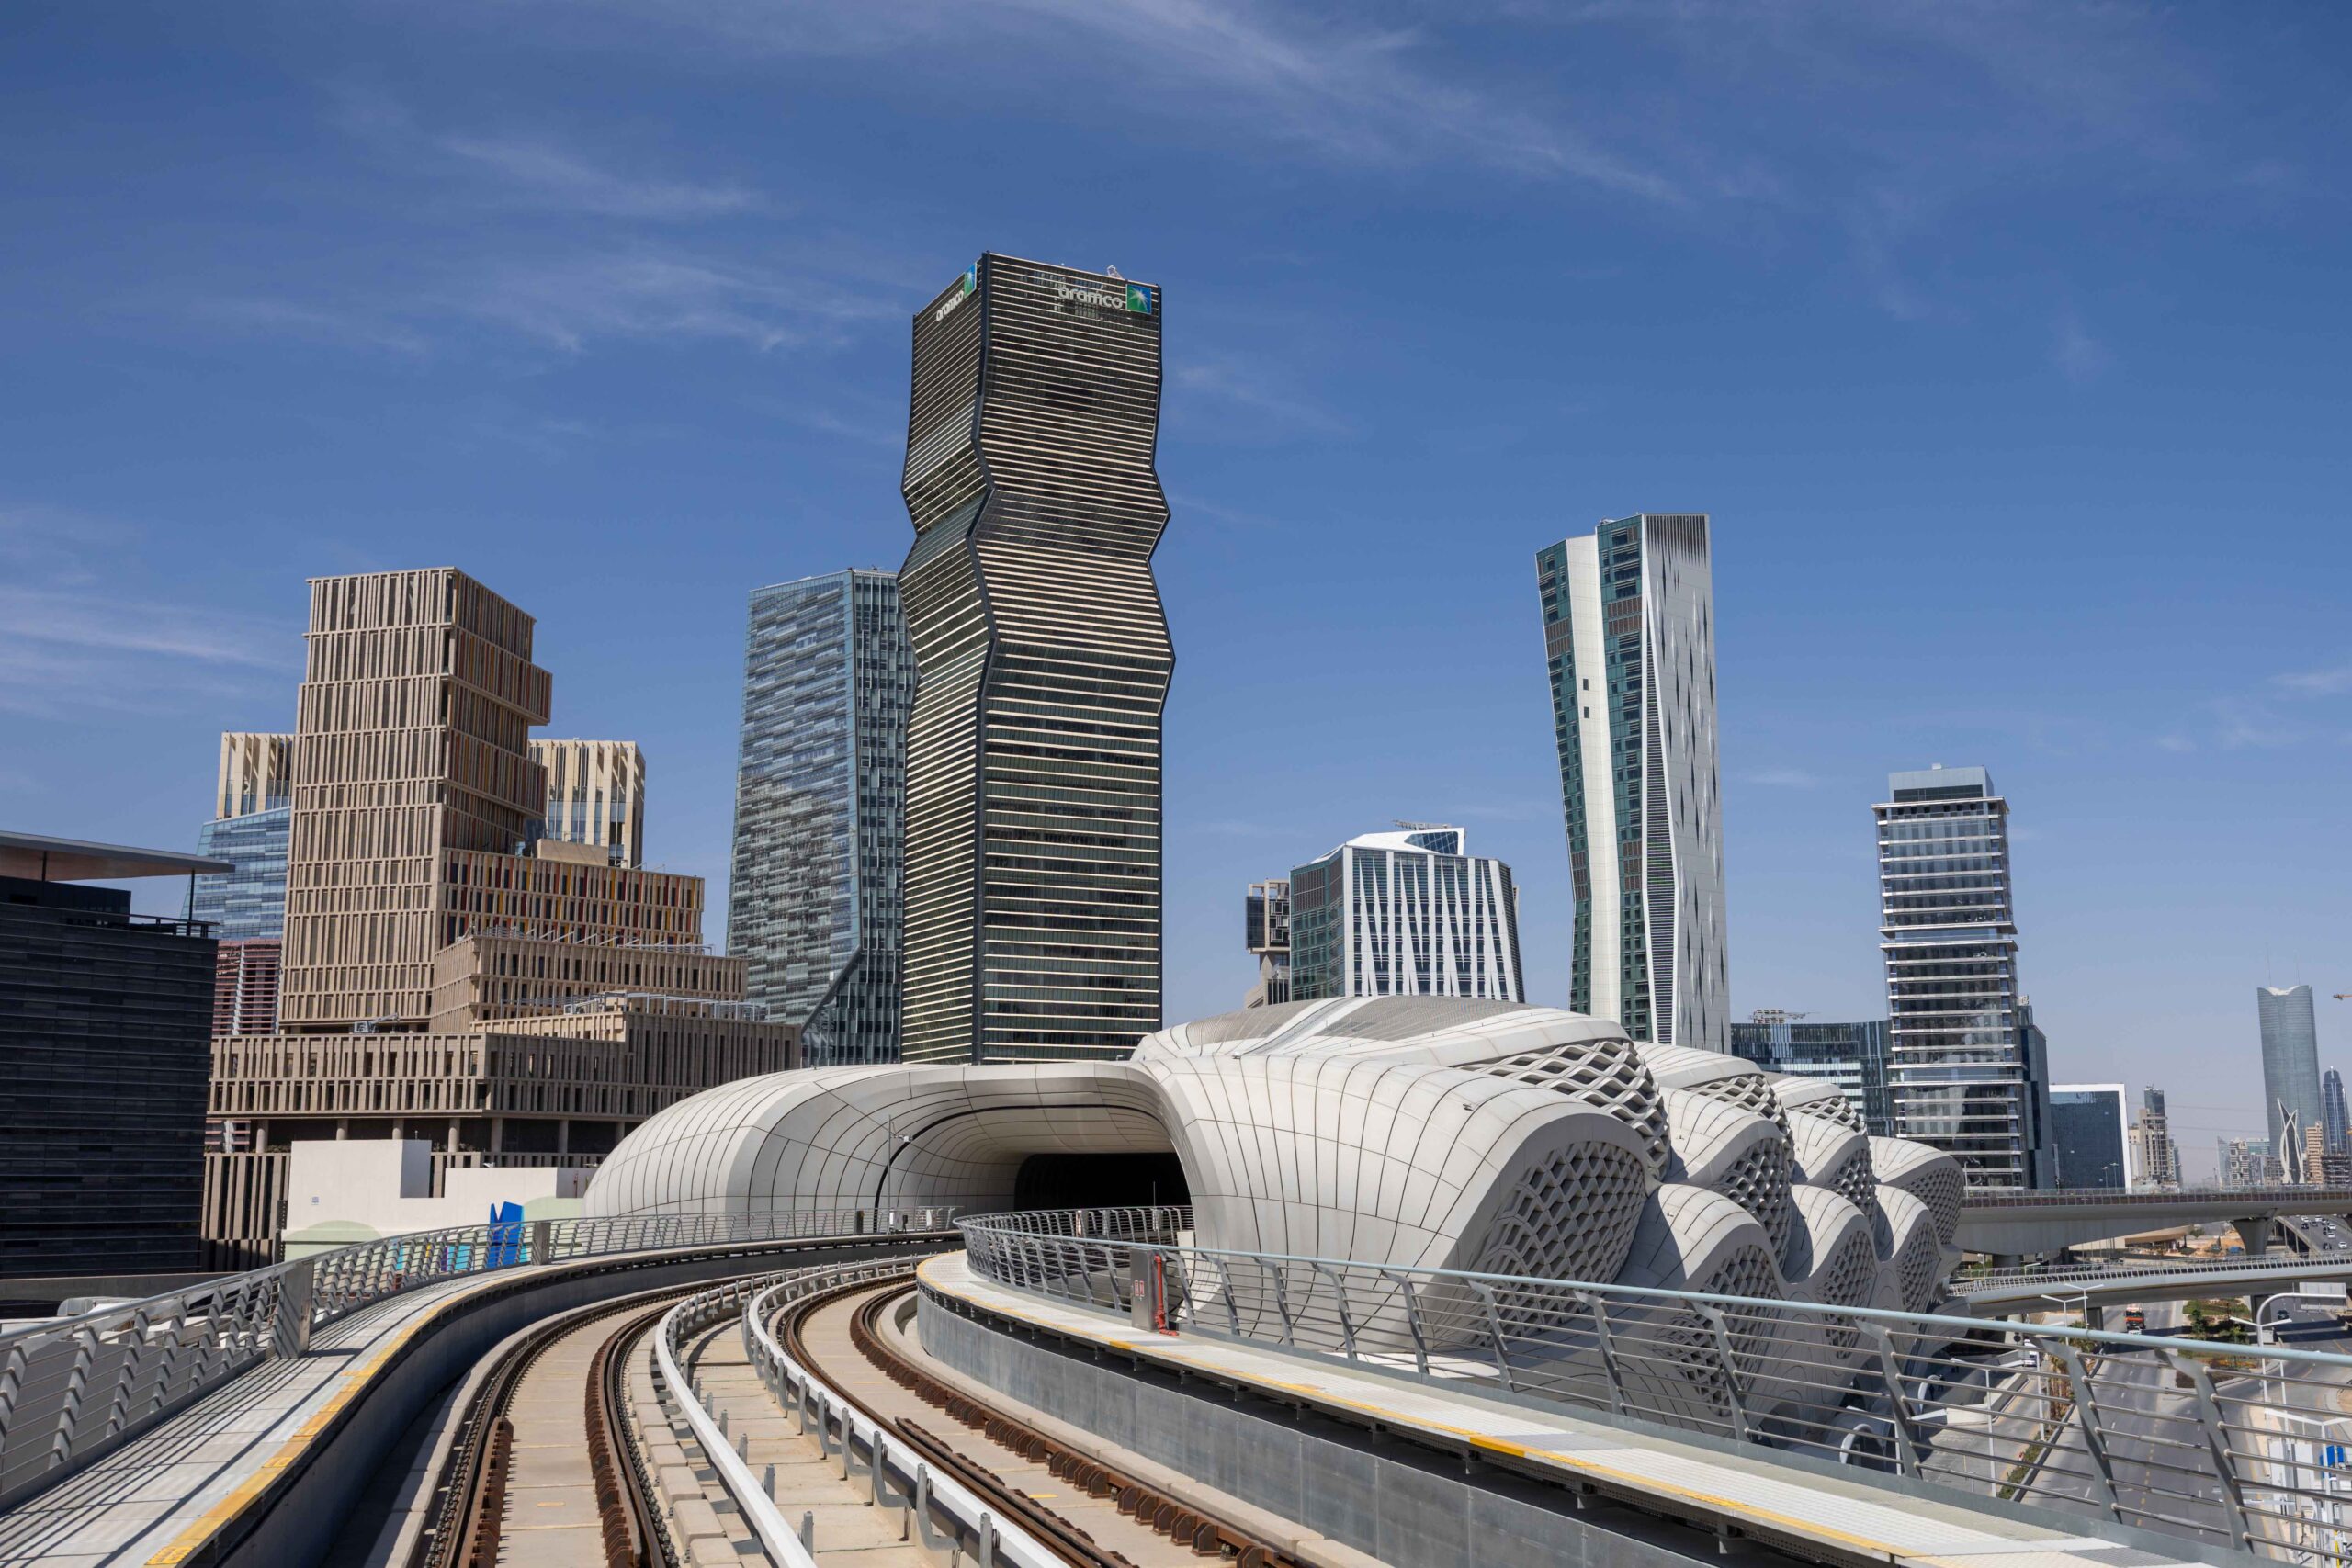
Metro & Rail
ICONIC PROJECTS
Beautifully created by us
NEOM BAY AIRPORT T1 T2
NEOM is a bold and visionary project launched by Saudi Arabia to build a new, futuristic city from the ground up and position it as a hub for innovation, technology, and sustainability. TXG has been privileged to become the digital delivery partner for the ground-breaking NEOM Airport T1T2 project.
Project Details
Client
Neom
Locations
Neom, KSA
Scope of Works
• Digital Delivery Partner
• BIM Development services for Structure, Architecture, Interior, MEP, ELV & SAS.
• Systems to the stage of LOD 300, 350, 400 & 500 Neom

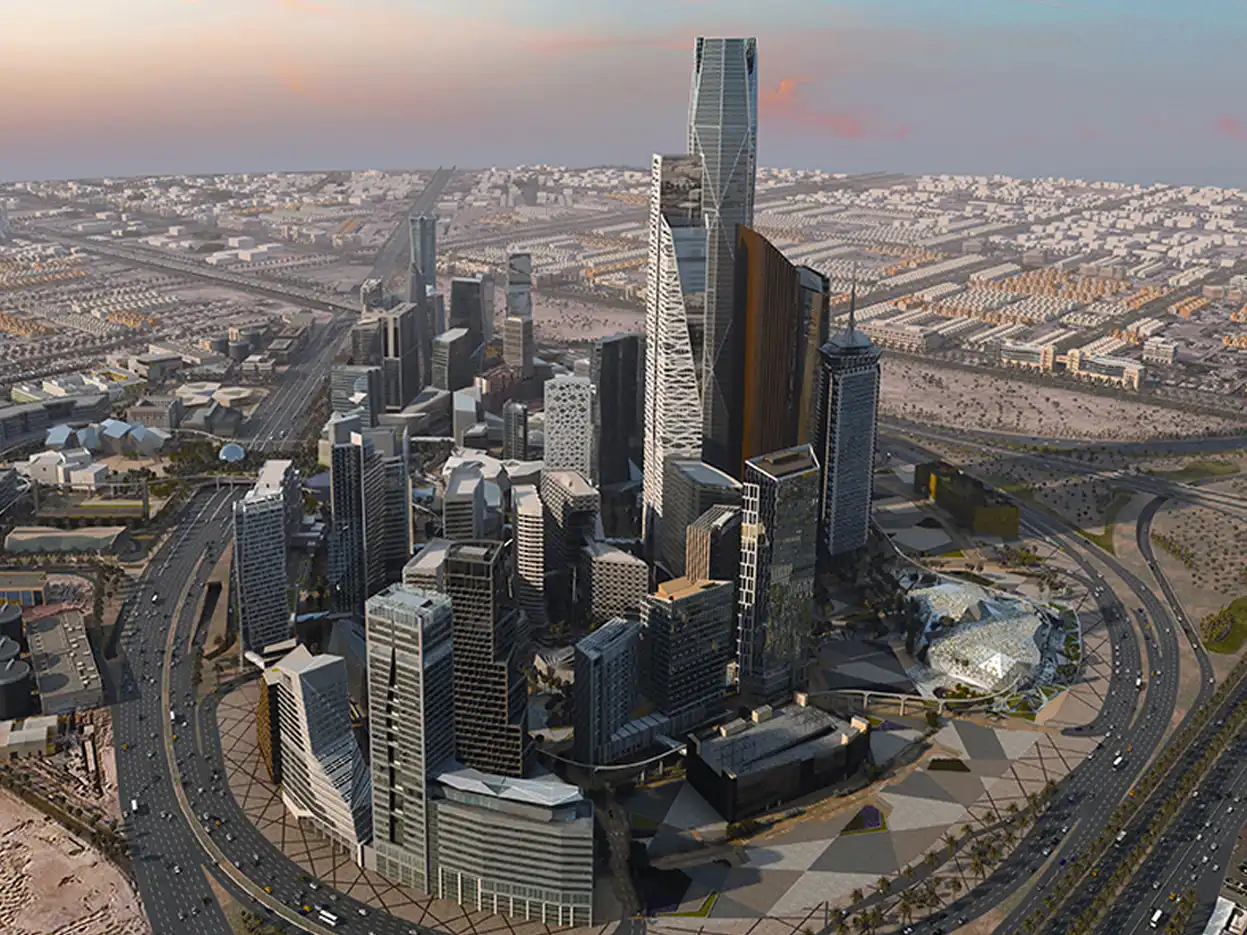
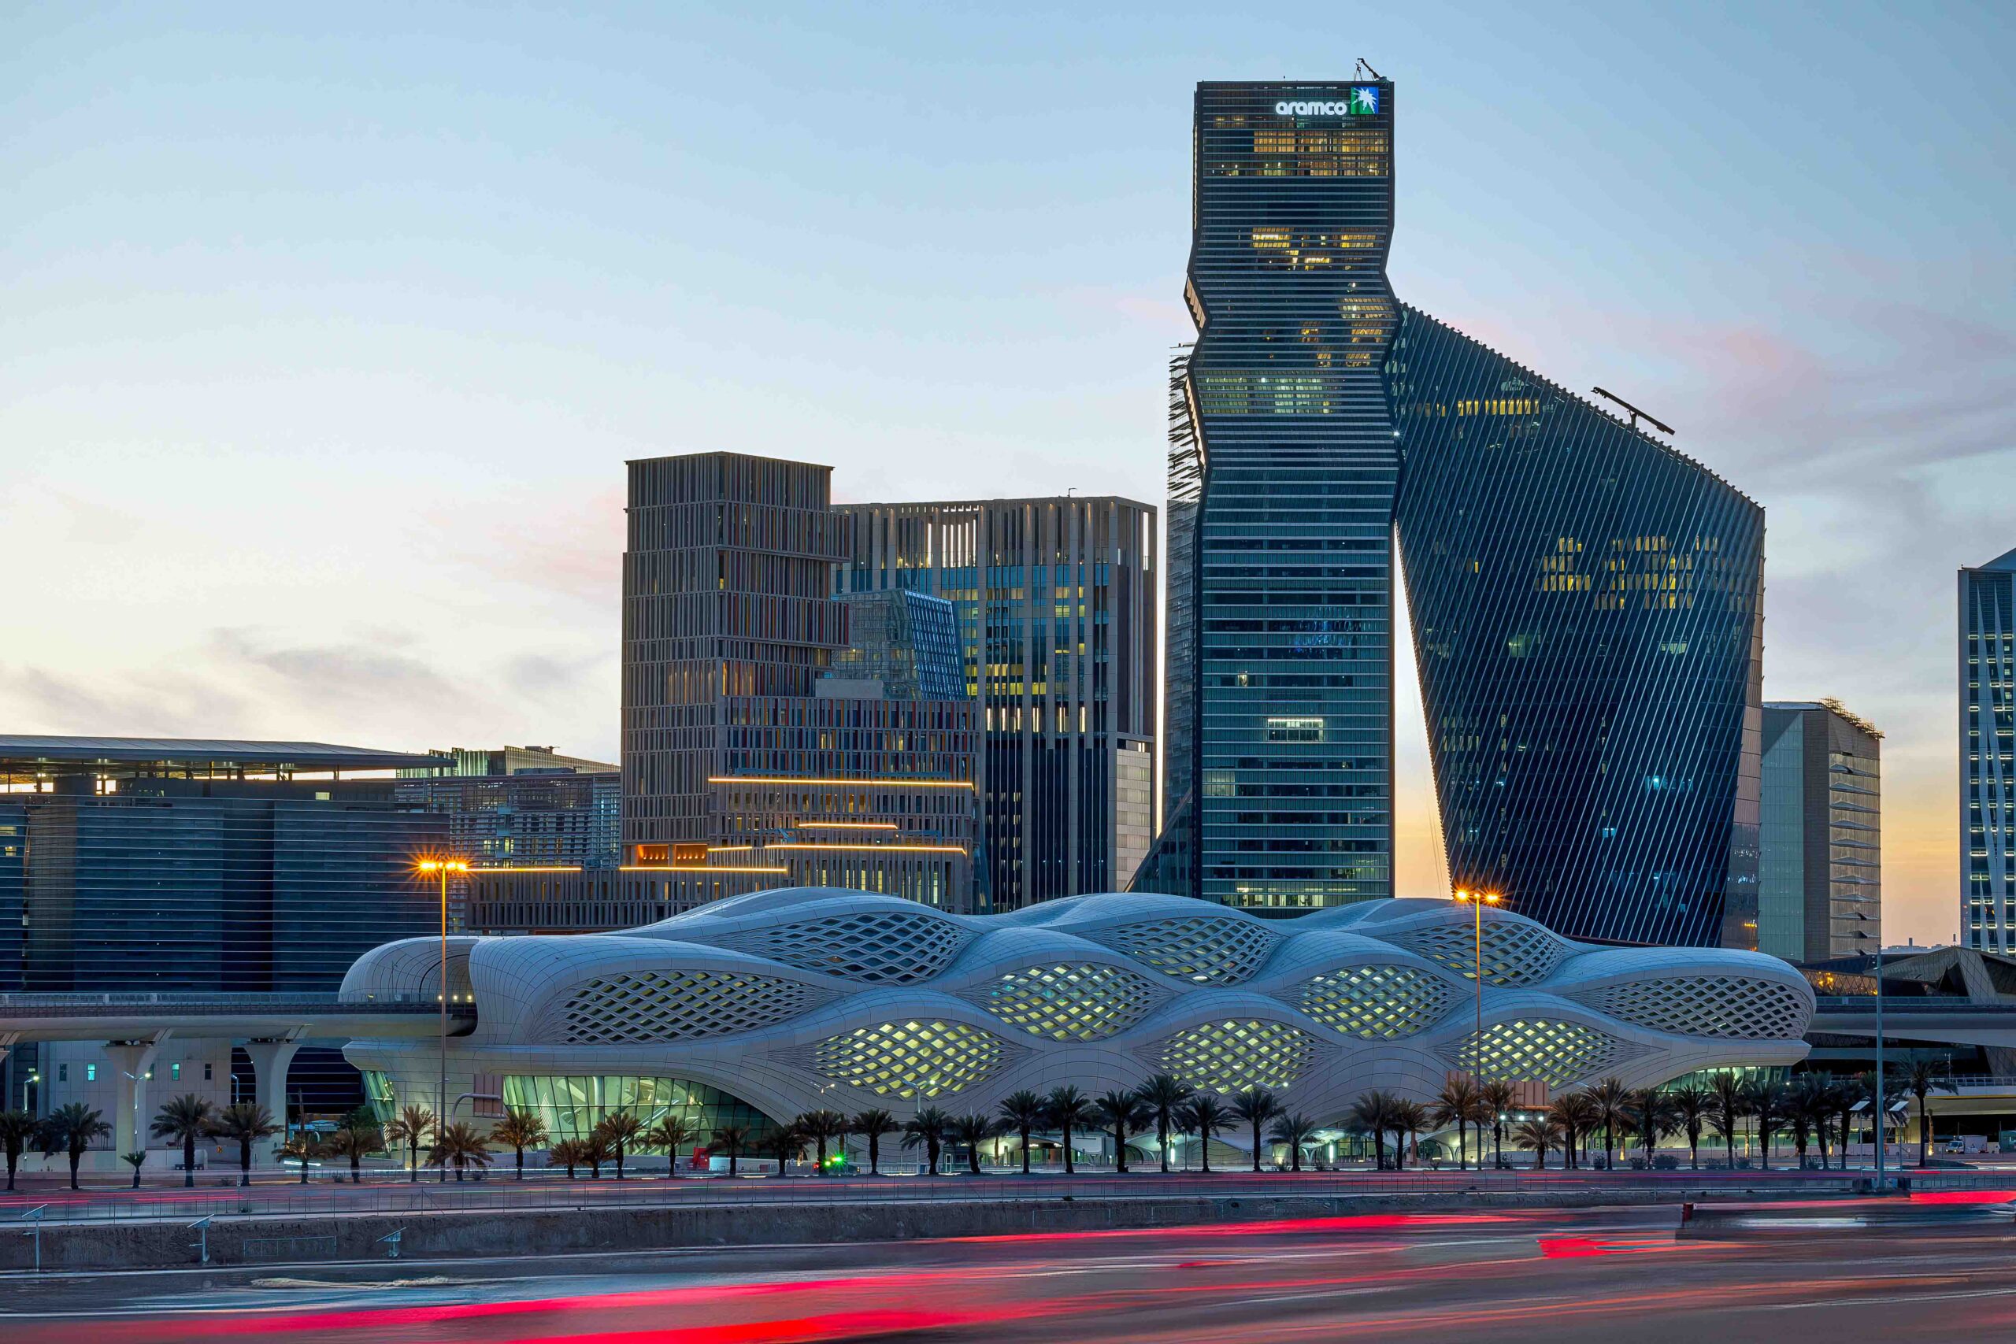
KING ABDULLAH FINANCIAL DISTRICT
The King Abdullah Financial District (KAFD) is a mixed-use financial district located near King Fahad Road in the Al Aqeeq area of Riyadh, Saudi Arabia Managed by the King Abdullah Financial District Development and Management Company (KAFD DMC), a wholly-owned subsidiary of the Kingdom's Public Investment Fund. The district is the largest LEED certified financial centre in the world.
Project Details
Client
Samsung CCE JV
Locations
King Abdullah Financial District Riyadh, KSA Samsung CCE JV
Scope of Works
• BIM Modelling of Architecture, Structure, Interior and MEP
• Carrying out Clash Detection and Multitrade Coordination
• Production of Fully Coordinated Clash zero Consolidated 3D Model
• BIM Site Coordination
• Extraction of 2D Drawings from 3D Model for the Production of CSD Samsung CCE JV
MICROSOFT DATA CENTER MEL07
The MEL07 data center in Melbourne is a pivotal component of Microsoft’s ambitious infrastructure investment in Australia. This facility is integral to enhancing the nation’s hyper-scale cloud computing infrastructure, advancing cybersecurity measures, and supporting Microsoft’s commitment to sustainability goals, including becoming carbon-negative, water-positive, and zero waste by 2030.
Project Details
Client
Stowe
Locations
Melbourne, Australia Stowe
Scope of Works
• Development of Lighting layout and small power layout.
• Creating containment layout and coordination with MEP, Architectural and Structural services.
• Creating security and communication layout.
• Extraction of Trimble files.
• Exporting Revizto files for coordination.
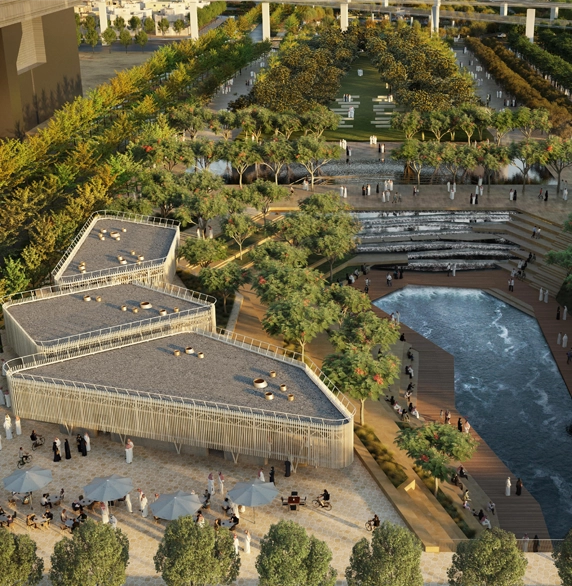
Advantage of BIM based construction?
Advantage of BIM based construction?
BIM-based construction is a digital methodology that involves creating a 3D digital model of a building project. The model is used throughout the construction process to improve collaboration, visualization, efficiency, building performance, and risk management. BIM facilitates better decision-making, reduces errors and waste, and enables the integration of sustainable design features.

Our Technology Partners






Our Clients


















LATEST NEWS

Digital Twins Vs Building Management System (BMS): Which is the Real Game Changer for Smart Infrastructure using BIM? – TXG
Digital Twin: A digital twin is a virtual replica of a physical asset,...

The Rise of Digital Twins: A Game Changer in Predictive Analytics and Performance Optimization – TXG
A Digital Twin is a virtual illustration of a physical asset, process, or...
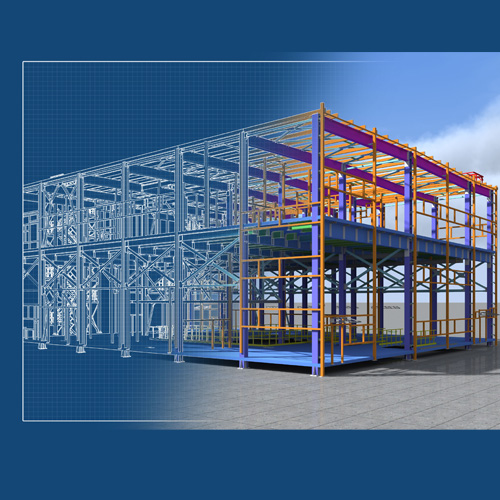
A Closer Look at BIM in Construction: How It Stands Apart from Traditional Methods – TXG
There are many benefits of BIM over Traditional Building Methodology because...