
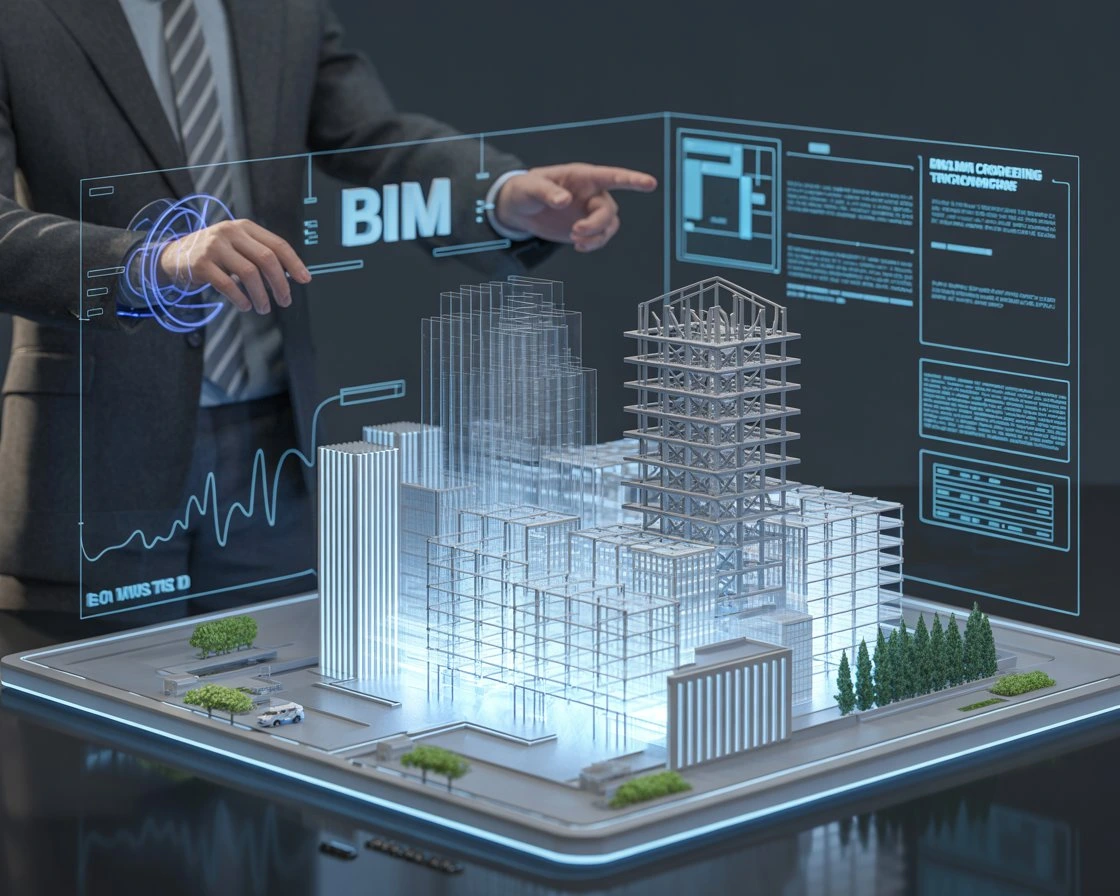
Architecture, structure and MEP in one coordinated model. Problems solved on screen, not on site.
Every drawing set has clashes hiding in it. The only question is whether you find them in the model or on site.
We build intelligent 3D models for architecture, structure and MEP, coordinate them against each other, and pull out drawings that always match. From early concept to issued for construction, everyone works from one source of truth. We model every discipline, from structure and architecture to interiors, MEP, ELV and security systems.
What we deliver
Levels of development
LOD 100–200: concept and massing
LOD 300: coordinated design
LOD 350: interfaces between systems resolved
LOD 400: construction-ready detail
How we work

Set up
BEP, LOD matrix, naming and CDE agreed to ISO 19650

Model
Each discipline built from the design brief and drawings

Check
Models combined and clash-checked on a regular cycle

Resolve
Issues closed with the design team in coordination sessions

Document
Drawings issued from the model, so 2D and 3D always match

Hand on
Model passed to construction with its data intact
Why TXG for BIM in Design
Proven at giga-project scale
BIM delivery on airports, metros and new cities, where coordination can’t fail.
Every discipline in-house
Architecture, structure, MEP and façade, modelled and coordinated by one team.
Built for the whole lifecycle
Our models go on to drive construction, quantities and Digital Twin, not just drawings.