
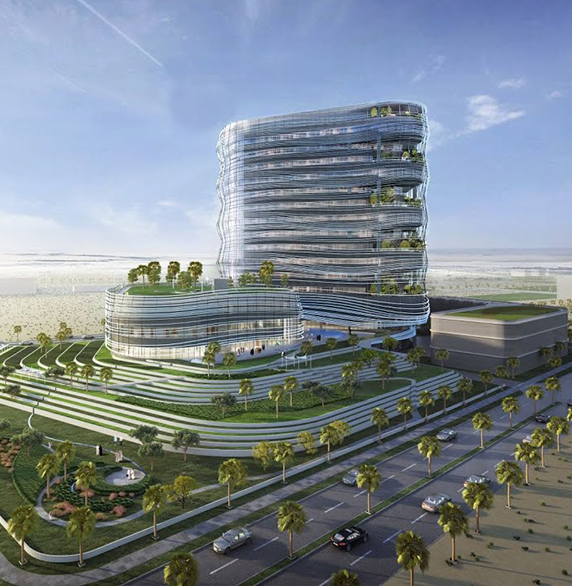
In the eastern province of Saudi Arabia, a new hospital has been innovatively designed as a micro-village, mirroring the Al-Ahsa oasis’s natural beauty, to cater to the specialized needs of rehabilitation and long-term care. The master plan and architecture promote healing by integrating nature, with a sustainable, evidence-based design approach across its two buildings: a three-story rehabilitation center and a 15-story inpatient tower.
Client
Al Moosa Hospital
Location
Al Ahsa, KSA Al Moosa Hospital
Scope of Works
• BIM Modelling of Architecture, Structure, Interior and MEP
• Carrying out Clash Detection and Multitrade Coordination
•Production of Fully Coordinated Clashzero Consolidated 3D Model
• BIM Site Coordination
• Extraction of 2D Drawings from 3D Model for the Production of CSD Al Moosa Hospital